Nancy Richardson

BEDS3
BATHS2 full 1 partial
SQUARE FEET2,100
MLS#2613448
STATUSActive
PROPERTY TYPEResidential - Single Family
SUBDIVISIONSparrow
Property Description
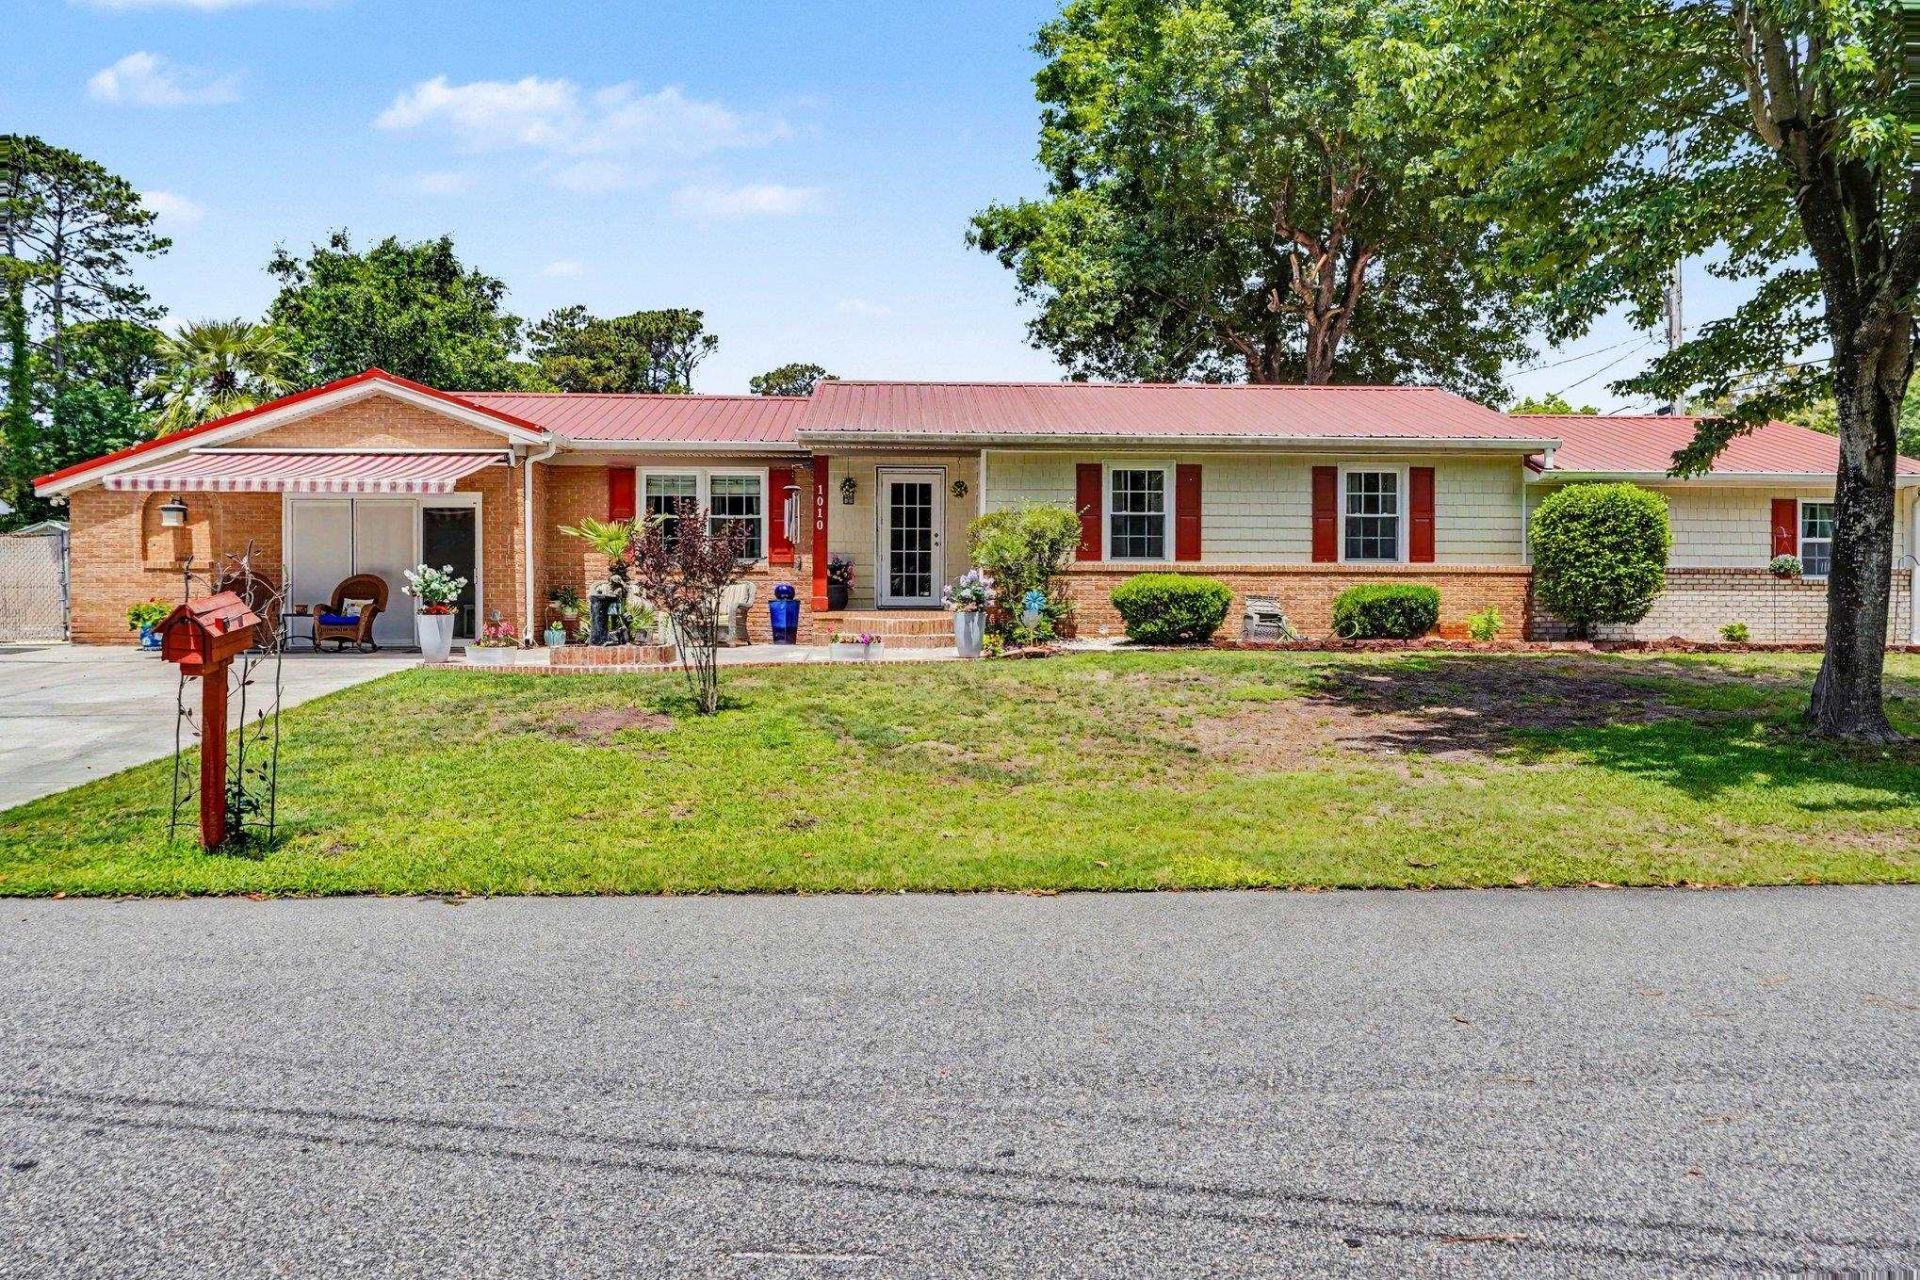
Located just three and a half blocks from the beach with no HOA, this beautifully updated 3-bedroom, 2.5-bath home offers the perfect blend of comfort, quality, and coastal living. Originally built in 1973, the home has been extensively renovated and thoughtfully improved over the years, including a spacious room addition completed in 2023. This property would make an excellent primary residence, investment property, or vacation getaway. Major structural upgrades were completed in 2017 by Ramjack Foundation, including new beams, joists, subflooring, flooring, and a fully encapsulated crawlspace with a Santa Fe dehumidification system. Additional improvements include updated plumbing, ductwork, spray foam insulation for enhanced energy efficiency, a whole-home air filtration system, and a water filtration system. The interior features generously sized bedrooms with walk-in closets, a comfortable sitting room with a wood pellet stove, and a beautifully updated kitchen complete with quartz countertops, abundant cabinet and counter space, and premium Café appliances. Outdoor amenities include a in-ground pool, full privacy fencing, a metal roof, a storage shed, and an additional storage building. Conveniently situated in the heart of Surfside Beach, this home is close to shopping, dining, entertainment, and everything the Grand Strand has to offer.
Property Features
Property Type: Residential - Single Family
Basement: Crawl Space
Cooling: Central Air, Wall/Window Unit(s)
Fenced: Yes
Heating: Central
Home Style: Ranch
Lot Size: 0.18 Acres
Stories: 1.0
Year Built: 1973
Amenities
Ceiling Fan(s)
Main Level Primary
Separate Shower
Vanity
Walk-In Closet(s)
Bedroom on Main Level
Breakfast Area
Kitchen Island
Solid Surface Counters
Fence
Sprinkler/Irrigation
Pool
Patio
Storage
Feature Descriptions
Appliances: Dishwasher, Microwave, Range, Refrigerator, Dryer, Washer
Association Amenities: Owner Allowed Golf Cart, Owner Allowed Motorcycle, Pet Restrictions
Community Features: Golf Carts OK, Long Term Rental Allowed
Days on Site: 1
Exterior: Brick Veneer
Flooring: Carpet, Tile, Vinyl, Wood
HOA Fee: 0/ Monthly
Laundry: Washer Hookup
Lot: Rectangular, Rectangular Lot
Parcel#: 46205030019
Parking: Driveway
Parking Notes: Driveway
Patio/Porch: Patio
Pets Allowed: Owner Only, Yes
Pool: In Ground, In-Ground
Security: Smoke Detector(s)
Swimming Pool: Yes
Utilities: Cable Available, Electricity Available, Sewer Available, Water Available
Water: Public
Local Schools
High School: Saint James High School
Middle School: Saint James Middle School
Elementary School: Seaside Elementary School
Listed By / Shown By
Listed By
Agency Name: Century 21 The Harrelson Group
Agency Phone: 843-903-3550
Shown By
Agent Name: Nancy Richardson
Agent Phone: Cell: (843) 455-5474
Agency Title: CENTURY 21 Thomas

Estimate Your Payment
Estimated Payment
$ 2,011.27 per month $1,778.23 Principal & Interest $0.00 Property Tax (data not provided by mls) $233.04 Homeowner's InsuranceChange Payment Information
Privacy Policy / DMCA Notice / ADA Accessibility


This site is hosted, designed and copyright
© 1994 - 2026 by
Delta Media Group, Inc. -- Patent Pending --
1010 Moss Dr. | MLS# 2613448
This single family home located at 1010 Moss Dr. , Surfside Beach, SC 29575 is currently listed for sale with an asking price of $799,000. This property was built in 1973 and has 3 bedrooms and 2 full and 1 partial baths with 2100 sq. ft. Moss Dr. is located in the Sparrow subdivision. Search Sparrow real estate on nrichardson.century21thomas.com today.