Nancy Richardson

BEDS3
BATHS2 full
SQUARE FEET1,500
MLS#2624922
STATUSActive
PROPERTY TYPEResidential - Single Family
SUBDIVISIONBarons Bluff
Property Description
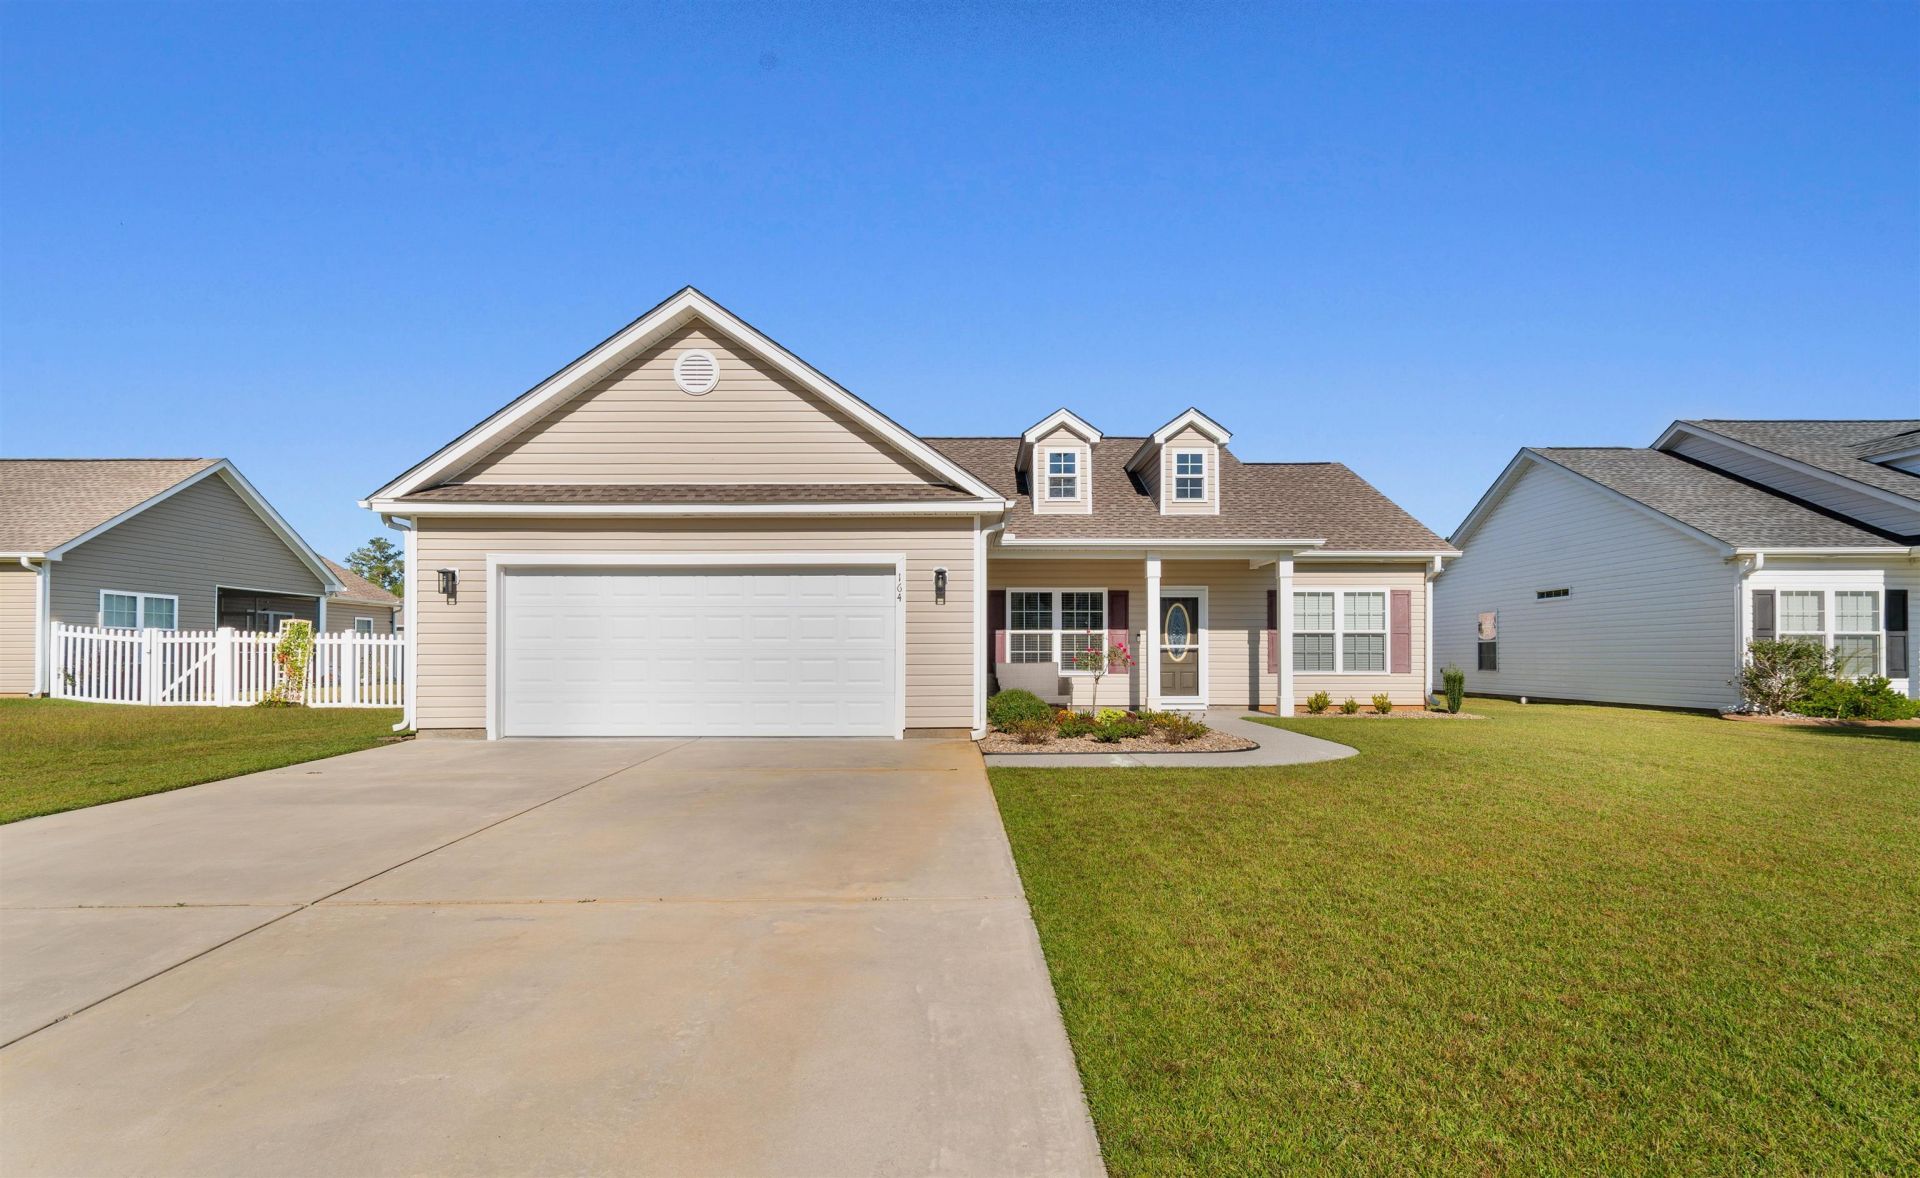
OPEN HOUSE SAT. 11/7/26 1 TO 4; SUN. 11/8/26 1 TO 4. Meticulously maintained 1-level home with salt water fiberglass pool being sold partially furnished. Backs to pond. Air-conditioned Carolina room; electric retractable awning. Heated & cooled garage. Gas heat & tankless water heater. Granite counters & stainless steel appliances. LVP and tile floors. Electric in place for generator hookup. Lawn irrigation. About 17 minutes to the ocean. About 3 min. to Reaves Ferry Landing boat ramp on the Waccamaw River. Barons Bluff is surrounded by a 25-foot wooded buffer w/wide .3-mile-long walking path along pond. 3 hospitals within 20 minutes (McLeod Carolina Forest, Conway Medical Center and Grand Strand Medical Center). 18 miles to airport. About 17 min. to Barefoot Landing, Alabama Theatre, House of Blues & Duplin Winery. About 18 min. to downtown Conway, 17 min. to Carolina Opry, 24 min. to Broadway at the Beach & 24 min. to Main Street in North Myrtle Beach. 4.3 miles to jnctn. of Routes 22 & 90; 8 miles to Rt. 31.
Property Features
Property Type: Residential - Single Family
Cooling: Central Air
Fenced: Yes
Garage: 2 car attached
Heating: Central, Electric, Gas
Home Style: Ranch
Lot Size: 0.19 Acres
Stories: 1.0
Year Built: 2019
Amenities
Attic
Ceiling Fan(s)
Dual Sinks
Linen Closet
Main Level Primary
Pull Down Attic Stairs
Permanent Attic Stairs
Split Bedrooms
Separate Shower
Vanity
Vaulted Ceiling(s)
Walk-In Closet(s)
Breakfast Bar
Bedroom on Main Level
Breakfast Area
Entrance Foyer
Stainless Steel Appliances
Solid Surface Counters
Fence
Irrigation Sprinklers
Pool
Patio
Storage
Feature Descriptions
Appliances: Dishwasher, Disposal, Microwave, Range, Refrigerator, Dryer, Washer
Association Amenities: Owner Allowed Golf Cart, Owner Allowed Motorcycle, Pet Restrictions
Community Features: Golf Carts OK, Long Term Rental Allowed
Days on Site: 24
Door Features: Insulated Doors
Exterior: Vinyl Siding
Flooring: Luxury Vinyl, Luxury VinylPlank, Tile
HOA: Yes
HOA Fee: 40/ Monthly
Laundry: Washer Hookup
Lot: Lake Front, Outside City Limits, Pond on Lot, Rectangular, Rectangular Lot
Parcel#: 34304040020
Parking: Attached, Garage, Two Car Garage, Garage Door Opener
Parking Notes: Attached, Garage, Two Car Garage, Garage Door Opener
Patio/Porch: Front Porch, Patio
Pets Allowed: Owner Only, Yes
Pool: In Ground, Outdoor Pool, Private
Swimming Pool: Yes
Utilities: Cable Available, Electricity Available, Natural Gas Available, Phone Available, Sewer Available, Underground Utilities, Water Available
View: Lake
Water: Public
Water Features: Pond
Local Schools
High School: Carolina Forest High School
Middle School: Black Water Middle School
Elementary School: Waccamaw Elementary School
Listed By / Shown By
Listed By
Agency Name: Realty ONE Group DocksideNorth
Agency Contact: Cell: 443-761-5168
Shown By
Agent Name: Nancy Richardson
Agent Phone: Cell: (843) 455-5474
Agency Title: CENTURY 21 Thomas

Estimate Your Payment
Estimated Payment
$ 943.71 per month $834.36 Principal & Interest $0.00 Property Tax (data not provided by mls) $109.35 Homeowner's InsuranceChange Payment Information
Privacy Policy / DMCA Notice / ADA Accessibility


This site is hosted, designed and copyright
© 1994 - 2026 by
Delta Media Group, Inc. -- Patent Pending --
164 Barons Bluff Dr. | MLS# 2624922
This single family home located at 164 Barons Bluff Dr., Conway, SC 29526 is currently listed for sale with an asking price of $374,900. This property was built in 2019 and has 3 bedrooms and 2 full baths with 1500 sq. ft. Barons Bluff Dr. is located in the Barons Bluff subdivision. Search Barons Bluff real estate on nrichardson.century21thomas.com today.