Nancy Richardson

BEDS4
BATHS2 full
SQUARE FEET1,482
MLS#2626680
STATUSActive
PROPERTY TYPEResidential - Single Family
SUBDIVISIONJordanville Farms
Property Description
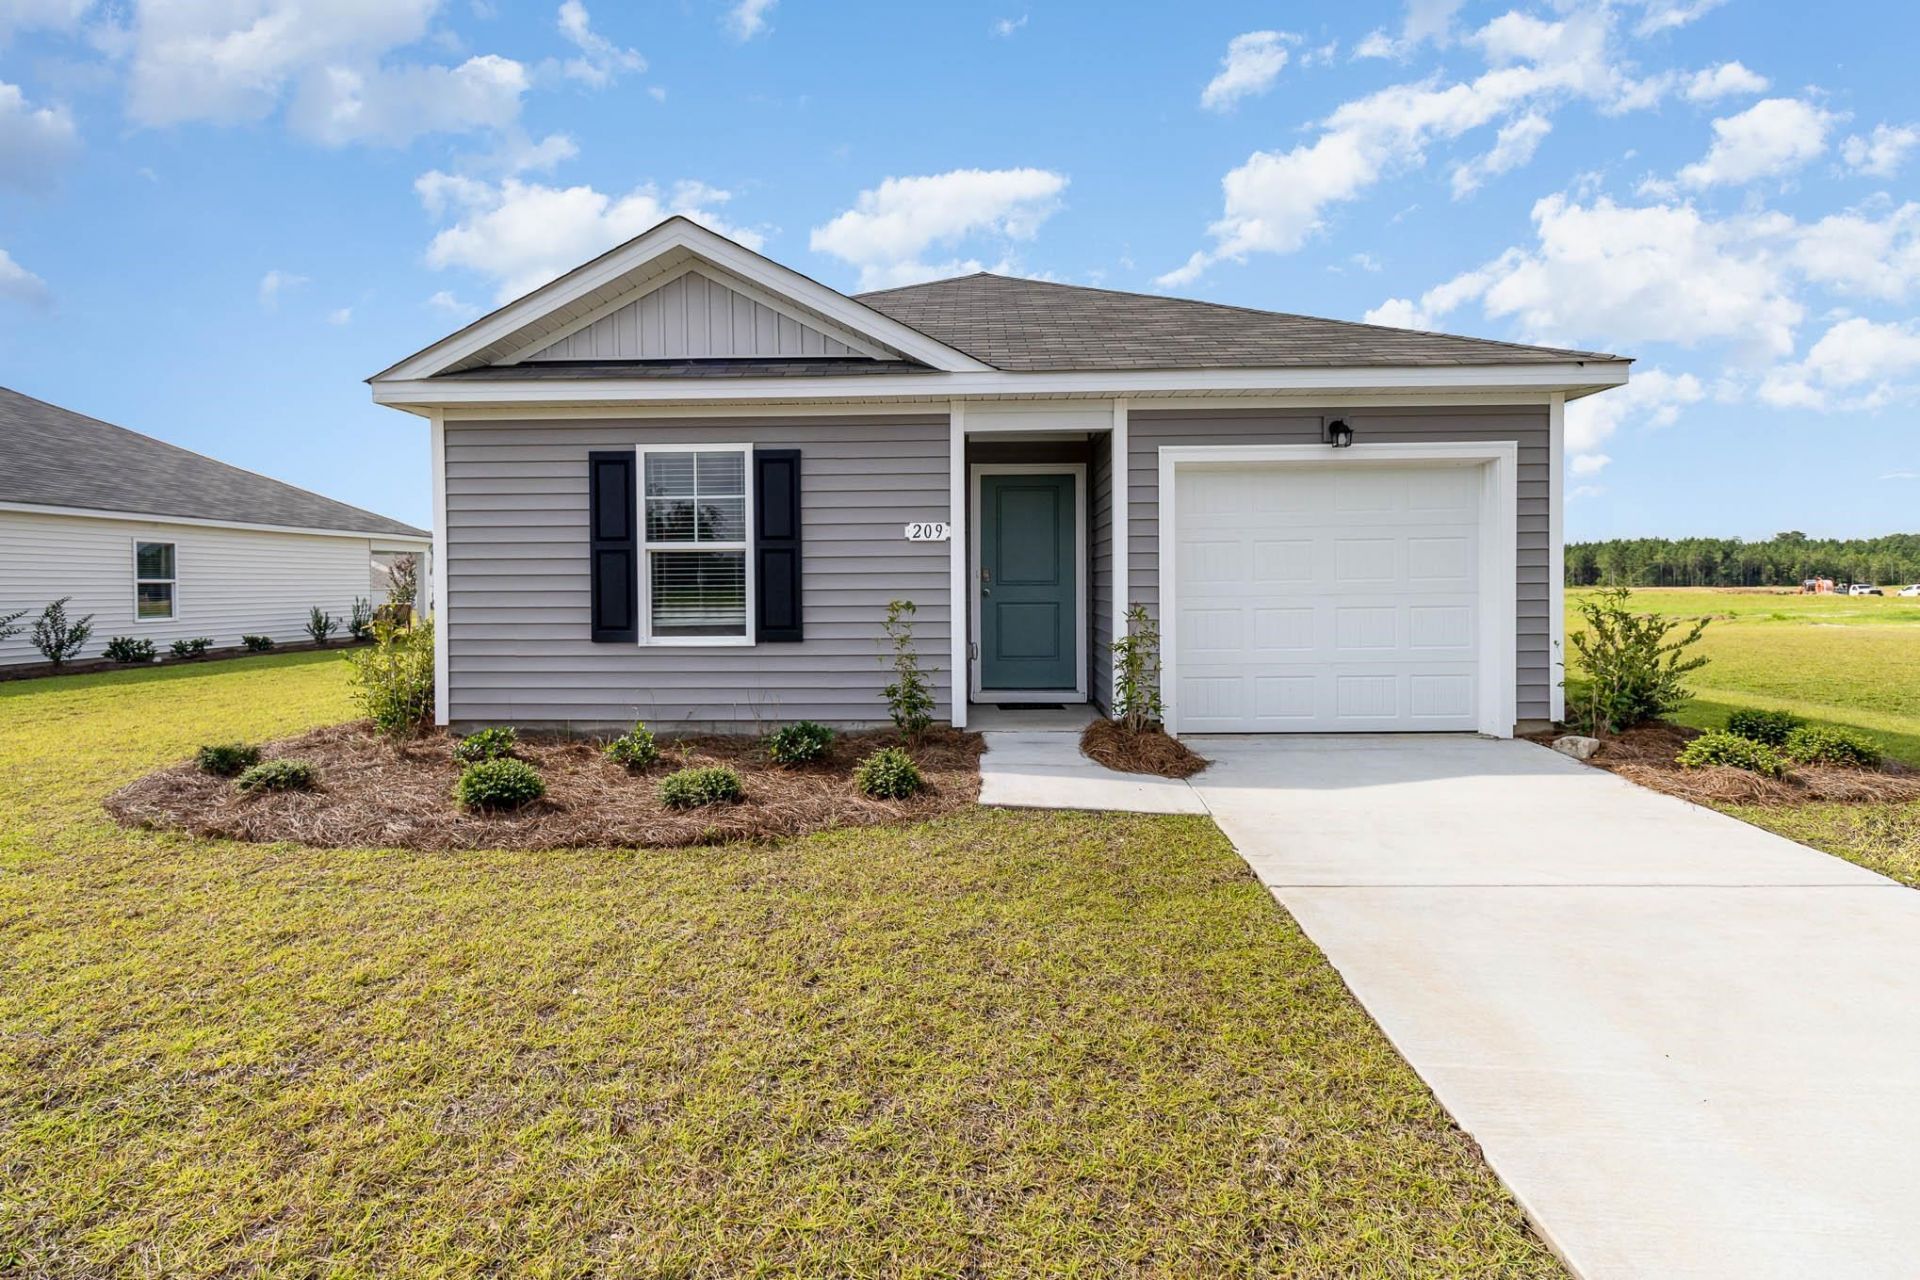
The Helena floor plan is the perfect choice for any stage of life, whether you are buying your first home or downsizing. You'll fall in love with this four bedroom, one story floor plan. This home features an open concept living room and kitchen that are great for entertaining. The open concept kitchen features stainless appliances including a refrigerator with granite countertops. This home also features low maintenance vinyl flooring in all main areas with carpet in the bedrooms and 2 inch faux wood blinds on all standard windows. Don't miss the opportunity to tour this beautiful home. *Photos are of a similar Helena home. (Home and community information, including pricing, included features, terms, availability and amenities, are subject to change prior to sale at any time without notice or obligation. Square footages are approximate. Pictures, photographs, colors, features, and sizes are for illustration purposes only and will vary from the homes as built. Equal housing opportunity builder.)
Property Features
Property Type: Residential - Single Family
Cooling: Central Air
Garage: 1
Heating: Central, Electric
Home Style: Ranch
Lot Size: 0.23 Acres
Stories: 1.0
Year Built: 2026
Amenities
Dual Sinks
Main Level Primary
Separate Shower
Vanity
Walk-In Closet(s)
Window Treatments
Bedroom on Main Level
Entrance Foyer
Stainless Steel Appliances
Solid Surface Counters
Porch
Feature Descriptions
Appliances: Dishwasher, Disposal, Microwave, Range, Refrigerator
Community Features: Long Term Rental Allowed
Door Features: Insulated Doors
Exterior: Wood Frame
Flooring: Carpet, Vinyl
HOA: Yes
HOA Fee: 65/ Monthly
Laundry: Washer Hookup
Lot: Lake Front, Outside City Limits, Pond on Lot, Rectangular, Rectangular Lot
Parcel#: 23613040037
Parking: Attached, Garage, One Space, Garage Door Opener
Parking Notes: Attached, Garage, One Space, Garage Door Opener
Patio/Porch: Rear Porch, Front Porch
Security: Smoke Detector(s)
Utilities: Cable Available, Electricity Available, Phone Available, Sewer Available, Underground Utilities, Water Available
Water: Public
Water Features: Pond
Window: Window Treatments
Local Schools
High School: Aynor High School
Middle School: Aynor Middle School
Elementary School: Aynor Elementary School
Listed By / Shown By
Listed By
Agency Name: DR Horton
Agency Phone: 843-428-2120
Shown By
Agent Name: Nancy Richardson
Agent Phone: Cell: (843) 455-5474
Agency Title: CENTURY 21 Thomas

Estimate Your Payment
Estimated Payment
$ 656.02 per month $580.00 Principal & Interest $0.00 Property Tax (data not provided by mls) $76.01 Homeowner's InsuranceChange Payment Information
Privacy Policy / DMCA Notice / ADA Accessibility


This site is hosted, designed and copyright
© 1994 - 2026 by
Delta Media Group, Inc. -- Patent Pending --
209 Country Grove Way | MLS# 2626680
This single family home located at 209 Country Grove Way , Galivants Ferry, SC 29544 is currently listed for sale with an asking price of $260,610. This property was built in 2026 and has 4 bedrooms and 2 full baths with 1482 sq. ft. Country Grove Way is located in the Jordanville Farms subdivision. Search Jordanville Farms real estate on nrichardson.century21thomas.com today.