Nancy Richardson

BEDS4
BATHS3 full
SQUARE FEET2,671
MLS#2616180
STATUSPending
PROPERTY TYPEResidential - Single Family
SUBDIVISIONHidden Brooke
Property Description
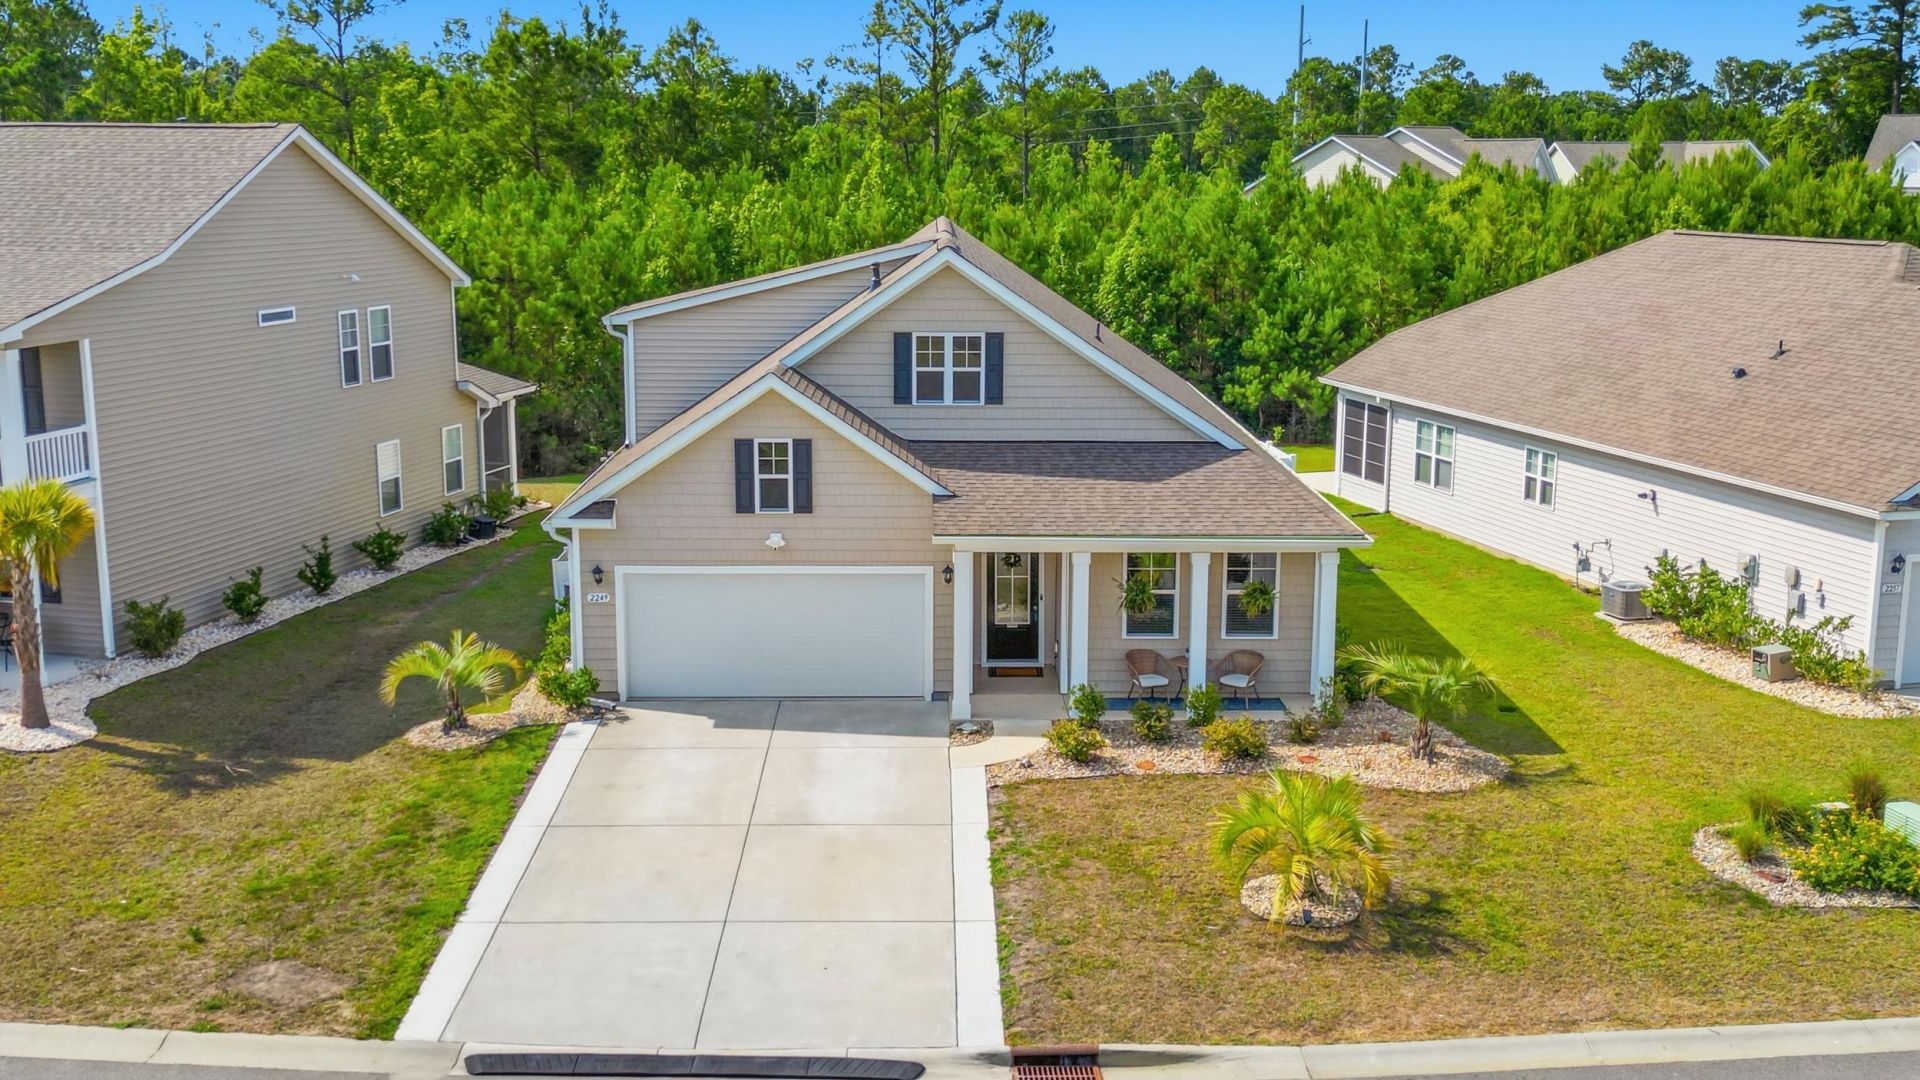
PRICE ADJUSTMENT! ... MOTIVATED SELLER! This Beautifully upgraded 4 bedroom, 3 bath home is ready for you to call HOME in the sought out community of Hidden Brooke. Offering amazing amenities, pool, clubhouse, fitness center, bocce ball, fire pit and community water access for kayaking, canoeing and fishing. Located just 4.8 miles from Cherry Grove Beach, this home features an open floor plan, gas stove, stainless steel appliances, large pantry, an incredible amount of storage and a 12'x10' flex room perfect for office, guests or hobby room. The outside of this home does not disappoint ... features a fenced backyard, a 38 foot epoxy coated patio with hot tub. Additional upgrades include epoxy flooring in the garage and outdoor areas, and an irrigation system. Commuter friendly location to Hwy 90 and Hwy 31, approx. 6.5 miles from North Myrtle Beach, 1.5 miles from McLeod Seacoast Hospital, easy access to golf, shopping, dining marinas and much more. This one is move-in-ready! It's a must see! Schedule your showing today!
Property Features
Property Type: Residential - Single Family
Cooling: Central Air
Fenced: Yes
Garage: 2 car attached
Heating: Central, Electric, Gas
Home Style: Traditional
Lot Size: 0.16 Acres
Stories: 2.0
Year Built: 2022
Amenities
Ceiling Fan(s)
Dual Sinks
Hot Tub/Spa
Split Bedrooms
Separate Shower
Vanity
Walk-In Closet(s)
Breakfast Bar
Bedroom on Main Level
Entrance Foyer
Loft
Stainless Steel Appliances
Solid Surface Counters
Fence
Hot Tub/Spa
Irrigation Sprinklers
Feature Descriptions
Appliances: Dishwasher, Disposal, Microwave, Range, Refrigerator
Association Amenities: Clubhouse, Owner Allowed Golf Cart, Owner Allowed Motorcycle, Pet Restrictions
Community Features: Clubhouse, Golf Carts OK, Recreation Area, Long Term Rental Allowed, Pool
Days on Site: 130
Door Features: Insulated Doors
Exterior: Vinyl Siding, Wood Frame
Flooring: Carpet, Luxury Vinyl, Luxury VinylPlank, Tile
HOA: Yes
HOA Fee: 105/ Monthly
Hot Tub: Yes
Laundry: Washer Hookup
Lot: Outside City Limits, Rectangular, Rectangular Lot
Lot Dimensions: 45x119x74x119
Parcel#: 31405030009
Parking: Attached, Garage, Two Car Garage, Garage Door Opener
Parking Notes: Attached, Garage, Two Car Garage, Garage Door Opener
Patio/Porch: Front Porch
Pets Allowed: Owner Only, Yes
Pool: Community, Outdoor Pool
Security: Smoke Detector(s)
Spa: Yes
Spa: Hot Tub
Swimming Pool: Yes
Utilities: Cable Available, Electricity Available, Natural Gas Available, Phone Available, Sewer Available, Underground Utilities, Water Available
Water: Public
Room Sizes
Living Room: 15x17
Kitchen: 13.10x11.3
Dining Room: 10x11.1
Bedroom 3: 13.9x10.10 Level - Second
Bedroom 2: 10.4x11.1 Level - First
Primary Bedroom: 13.1x17 Level - First
Bedroom 1: 10.5x11.3 Level - First
Local Schools
High School: North Myrtle Beach High School
Middle School: North Myrtle Beach Middle School
Elementary School: Waterway Elementary
Listed By / Shown By
Listed By
Agency Name: Realty ONE Group Dockside
Agency Phone: 843-492-4030
Shown By
Agent Name: Nancy Richardson
Agent Phone: Cell: (843) 455-5474
Agency Title: CENTURY 21 Thomas

Estimate Your Payment
Estimated Payment
$ 1,057.24 per month $934.74 Principal & Interest $0.00 Property Tax (data not provided by mls) $122.50 Homeowner's InsuranceChange Payment Information
Privacy Policy / DMCA Notice / ADA Accessibility


This site is hosted, designed and copyright
© 1994 - 2026 by
Delta Media Group, Inc. -- Patent Pending --
2249 Spring Tree Dr. | MLS# 2616180
This single family home located at 2249 Spring Tree Dr., Little River, SC 29566 is currently listed for sale with an asking price of $420,000. This property was built in 2022 and has 4 bedrooms and 3 full baths with 2671 sq. ft. Spring Tree Dr. is located in the Hidden Brooke subdivision. Search Hidden Brooke real estate on nrichardson.century21thomas.com today.