Nancy Richardson

BEDS3
BATHS2 full
SQUARE FEET1,876
MLS#100592817
STATUSActive
PROPERTY TYPEResidential - Single Family
SUBDIVISIONSavannah Lakes Village
Property Description
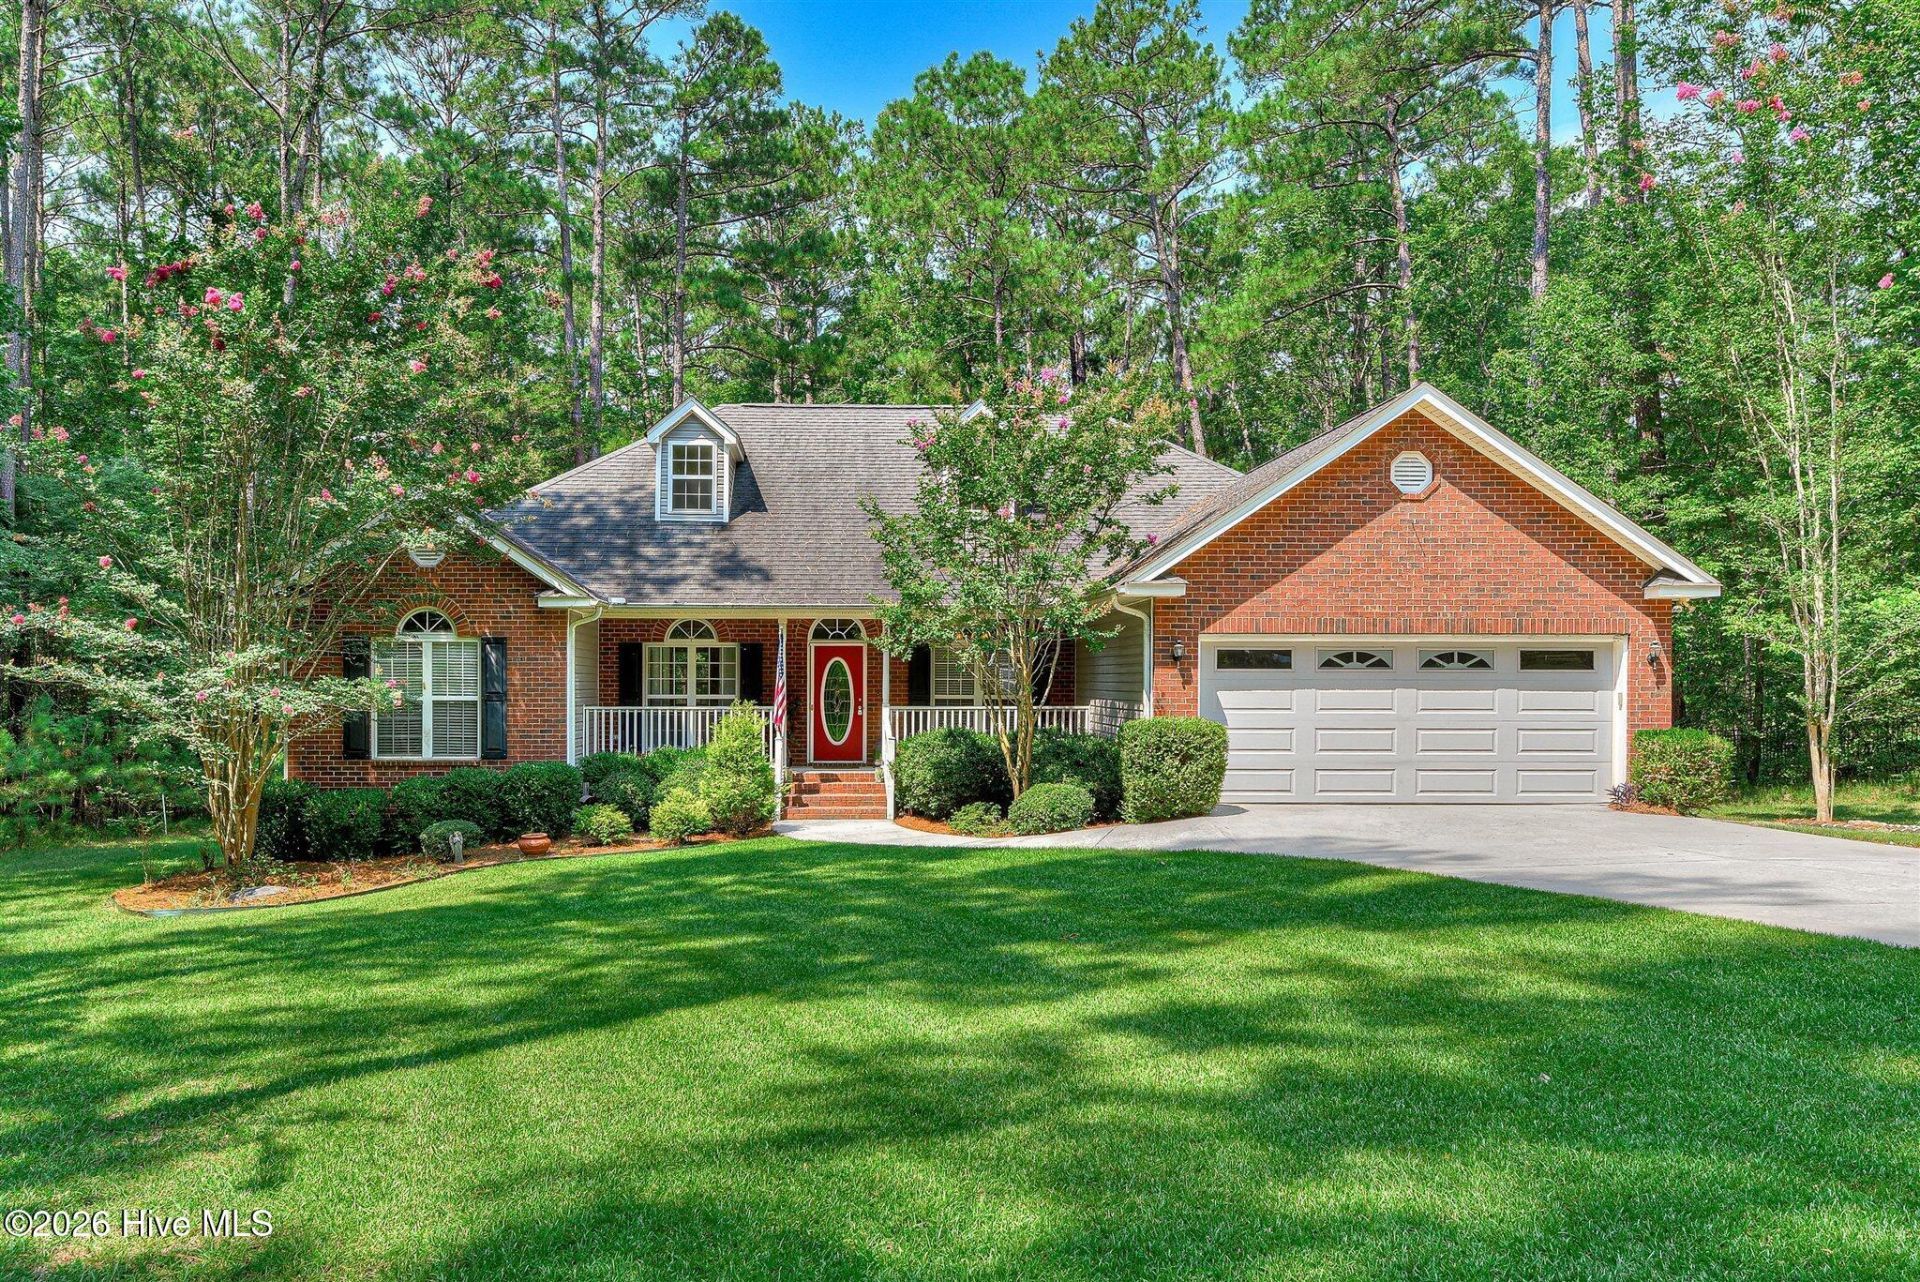
Windy Circle | Southwind Subdivision, Savannah Lakes Village3 Bed / 2 Bath | 1,876 Sq Ft | Built 2006Here's a little secret about real estate:---You don't have to pay a lake price to wake up to a lake view.---This one's tucked back on an interior lot in Southwind---One of SLV's most Private pockets and somehow still hands you a gorgeous water view every single morning,---No dock fees or waterfront tax bill required. Best of both worlds, y'all!---Step inside and this brick-and-vinyl beauty keeps delivering.---Hardwood floors flow through a layout built for real living.---A formal dining room for the good China, and a dedicated office for whoever's still ''working from the lake,''---And a Sunroom with a fireplace that's basically begging you to bring your coffee and just sit a spell.---The kitchen means business with real wood cabinets and granite counters, and the washer, dryer, and fridge all stay -- because moving is stressful enough without shopping for appliances too.---The primary bath is its own little retreat with 2 vessel sinks and a jetted tub calling your name after a long day on the golf course or the water.---And for the folks who like their garage as functional as their kitchen, there's even an outdoor sink out there.---Perfect for rinsing off after yard work, cleaning your fish, or muddy pups.---Privacy, style, and a lake view without the lake price tag?---Come see it for yourself!
Property Features
Property Type: Residential - Single Family
Cooling: Central Air, Heat Pump
Fireplaces: 1
Garage: 2 car attached
Heating: Propane, Heat Pump, Fireplace(s), Electric
Lot Size: 0.36 Acres
Roof Type: Composition
Stories: 1.0
Year Built: 2006
Amenities
Sound System
Walk-in Closet(s)
Tray Ceiling(s)
Entrance Foyer
Ceiling Fan(s)
Pantry
Walk-in Shower
Blinds/Shades
Gas Log
Walk-In Closet(s)
Wired for Data
Irrigation System
Feature Descriptions
Appliances: Electric Oven, Built-In Microwave, Washer, Self Cleaning Oven, Refrigerator, Dryer, Disposal, Dishwasher, Electric Range
Association Amenities: Clubhouse, Comm Garden, Community Pool, Fitness Center, Game Room, Golf Course, Indoor Pool, Jogging Path, Maintenance Common Areas, Maintenance Grounds, Maintenance Roads, Meeting Room, Party Room, Pickleball, Restaurant, Sauna, Spa/Hot Tub, Street Lights, Tennis Court(s), Trail(s), Owner Pets Only, Private Golf Carts Allowed, Recreation Nearby
Days on Site: 95
Exterior: Brick, Vinyl Siding, Wood Frame
Fireplace: Gas Log
Flooring: Laminate, Ceramic Tile, Hardwood
HOA Fee: $2160/ Annually
Laundry: Dryer Hookup, Washer Hookup, In Garage, Laundry Room, Utility Sink
Lot: Interior Lot, Wooded, Landscaped
Lot Dimensions: 189x73x51.4x162
Parcel#: 0890207008
Parking: Garage Faces Front, Attached, Concrete, Garage Door Opener, Off Street, Garage, Parking Pad
Parking Notes: Garage Faces Front, Attached, Concrete, Garage Door O
Patio/Porch: Deck, Front Porch, Glass Enclosed, Rear Porch
Pets Allowed: Dogs OK, Cats OK, Yes, Number Limit
Security: Smoke Detector(s)
Sewer: County Sewer
Special View Info: Lake
Utilities: Cable Available, Sewer Available, Sewer Connected, Underground Utilities, Water Available, Water Connected, Fiber Optic
Water: County Water
Window: Skylight(s), Storm Window(s), Garden Windows
Room Sizes
Family Room: 21 X 16 Level - Main
Primary Bedroom: 15 X 15 Level - Main
Kitchen: 9 X 11.7 Level - Main
Bedroom 2: 12 X 12 Level - Main
Office: 12 X 11 Level - Main
Breakfast Room: 6 X 11.7 Level - Main
Sunroom: 16 X 12 Level - Main
Dining Room: 11.5 X 12 Level - Main
Bedroom 3: 12 X 12 Level - Main
Local Schools
High School: McCormick
Middle School: MCCORMICK MIDDLE
Elementary School: McCormick Elementary
Listed By / Shown By
Listed By
Agency Name: Savannah Lakes Realty
Agency Phone: 770-605-3082
Shown By
Agent Name: Nancy Richardson
Agent Phone: Cell: (843) 455-5474
Agency Title: CENTURY 21 Thomas

Estimate Your Payment
Estimated Payment
$ 954.03 per month $843.49 Principal & Interest $0.00 Property Tax (data not provided by mls) $110.54 Homeowner's InsuranceChange Payment Information
MLS Licensed Data - Copyright 2018 NCRMLS. All rights reserved. North Carolina Regional Multiple Listing Service, (NCRMLS), provides content displayed here (“provided content”) on an “as is” basis and makes no representations or warranties regarding the provided content, including, but not limited to those of non-infringement, timeliness, accuracy, or completeness. Individuals and companies using information presented are responsible for verification and validation of information they utilize and present to their customers and clients. NCRMLS will not be liable for any damage or loss resulting from use of the provided content or the products available through Portals, IDX, VOW, and/or Syndication. Recipients of this information shall not resell, redistribute, reproduce, modify, or otherwise copy any portion thereof without the expressed written consent of NCRMLS.
Privacy Policy / DMCA Notice / ADA Accessibility


This site is hosted, designed and copyright
© 1994 - 2026 by
Delta Media Group, Inc. -- Patent Pending --
229 Windy Circle | MLS# 100592817
This single family home located at 229 Windy Circle, Mccormick, SC 29835 is currently listed for sale with an asking price of $379,000. This property was built in 2006 and has 3 bedrooms and 2 full baths with 1876 sq. ft. Windy Circle is located in the Savannah Lakes Village subdivision. Search Savannah Lakes Village real estate on nrichardson.century21thomas.com today.