Nancy Richardson

BEDS4
BATHS2 full
SQUARE FEET1,672
MLS#100613933
STATUSActive
PROPERTY TYPEResidential - Single Family
SUBDIVISIONCopperfield
Property Description
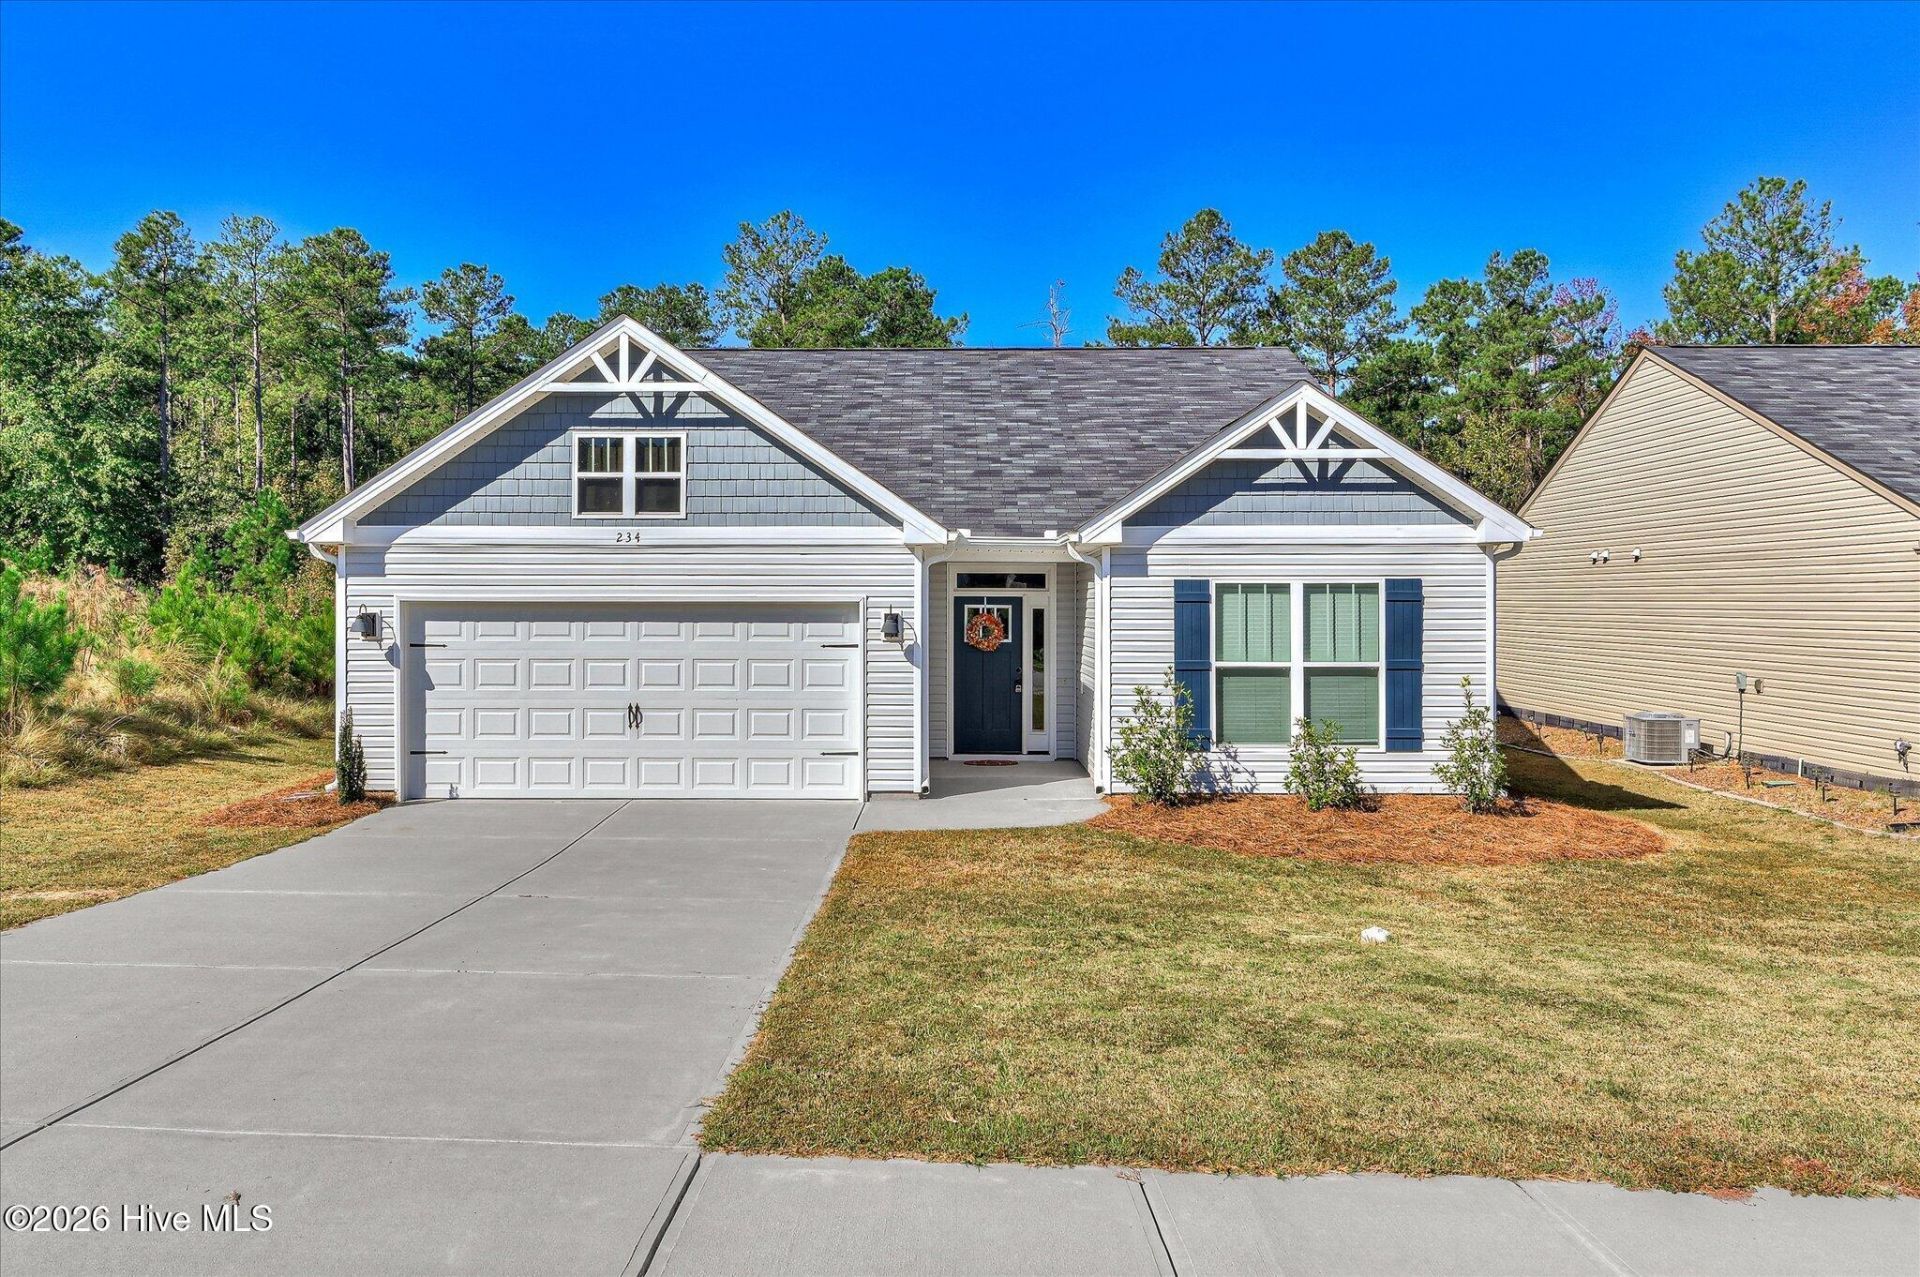
Lovely well maintained home close to I-20 and convenient to both Aiken and Augusta! ideally located between the country and town. Enjoy everything Edgefield has to offer including the peach stands Cooks and Sarahs during the season! The charming historic downtown of Edgefield is only 10 minuets away. While also being just 10 minuets from I-20. The Bridgeport is a single floor plan with 4 bedrooms and 2 baths, and features granite countertops with tile backsplash and stainless appliances in the kitchen, and spacious family room. Master bath has garden tub and tile surround, a 4 foot walk-in shower and double sinks. Luxury wood look vinyl plank flooring in main living areas and Shaw frieze carpet with 6 lb padding in the bedrooms. Landscaped yard with RainBird sprinkler system and radiant barrier roofing for energy efficiency. Also included is a large laundry room, two car garage, and a 10x12 back patio for your outdoor enjoyment. Stroll around this beautiful neighborhood on the sidewalk paths. The Bridgeport is sure to impress-come see for yourself! Home is move in ready!
Property Features
Property Type: Residential - Single Family
Cooling: Central Air, Ceiling Fan(s)
Garage: 2 car attached
Heating: Electric, Forced Air
Lot Size: 0.21 Acres
Roof Type: Composition
Stories: 1.0
Year Built: 2024
Amenities
Master Downstairs
Walk-in Closet(s)
Entrance Foyer
Kitchen Island
Pantry
Eat-in Kitchen
Walk-In Closet(s)
Irrigation System
Feature Descriptions
Appliances: Built-In Microwave, Range, Dishwasher
Association Amenities: Other
Days on Site: 1
Exterior: Vinyl Siding, Wood Frame
Flooring: LVT/LVP
HOA Fee: $300/ Annually
Laundry: Dryer Hookup, Washer Hookup
Lot Dimensions: 57x171
Parcel#: 162-00-04-021-000
Parking: Attached, Garage
Parking Notes: Attached, Garage
Patio/Porch: Patio
Pets Allowed: Yes
Sewer: Public Sewer
Special View Info: None
Utilities: Sewer Connected, Water Connected
Water: Public
Room Sizes
Primary Bedroom: 18 X 12 Level - Main
Bedroom 4: 13 X 10 Level - Main
Kitchen: 13 X 11 Level - Main
Bedroom 2: 13 X 10 Level - Main
Bedroom 3: 11 X 12 Level - Main
Living Room: 21 X 14 Level - Main
Dining Room: 9 X 12 Level - Main
Local Schools
High School: Strom Thurmond
Middle School: JET
Elementary School: Parker
Listed By / Shown By
Listed By
Agency Name: Weichert Realtors - Pendarvis Company
Shown By
Agent Name: Nancy Richardson
Agent Phone: Cell: (843) 455-5474
Agency Title: CENTURY 21 Thomas

Estimate Your Payment
Estimated Payment
$ 689.72 per month $609.81 Principal & Interest $0.00 Property Tax (data not provided by mls) $79.92 Homeowner's InsuranceChange Payment Information
MLS Licensed Data - Copyright 2018 NCRMLS. All rights reserved. North Carolina Regional Multiple Listing Service, (NCRMLS), provides content displayed here (“provided content”) on an “as is” basis and makes no representations or warranties regarding the provided content, including, but not limited to those of non-infringement, timeliness, accuracy, or completeness. Individuals and companies using information presented are responsible for verification and validation of information they utilize and present to their customers and clients. NCRMLS will not be liable for any damage or loss resulting from use of the provided content or the products available through Portals, IDX, VOW, and/or Syndication. Recipients of this information shall not resell, redistribute, reproduce, modify, or otherwise copy any portion thereof without the expressed written consent of NCRMLS.
Privacy Policy / DMCA Notice / ADA Accessibility


This site is hosted, designed and copyright
© 1994 - 2026 by
Delta Media Group, Inc. -- Patent Pending --
234 Silver Court | MLS# 100613933
This single family home located at 234 Silver Court , Trenton, SC 29847 is currently listed for sale with an asking price of $274,000. This property was built in 2024 and has 4 bedrooms and 2 full baths with 1672 sq. ft. Silver Court is located in the Copperfield subdivision. Search Copperfield real estate on nrichardson.century21thomas.com today.