Nancy Richardson

BEDS3
BATHS2 full
SQUARE FEET1,913
MLS#2626713
STATUSPending
PROPERTY TYPEResidential - Single Family
SUBDIVISIONForestwood
Property Description
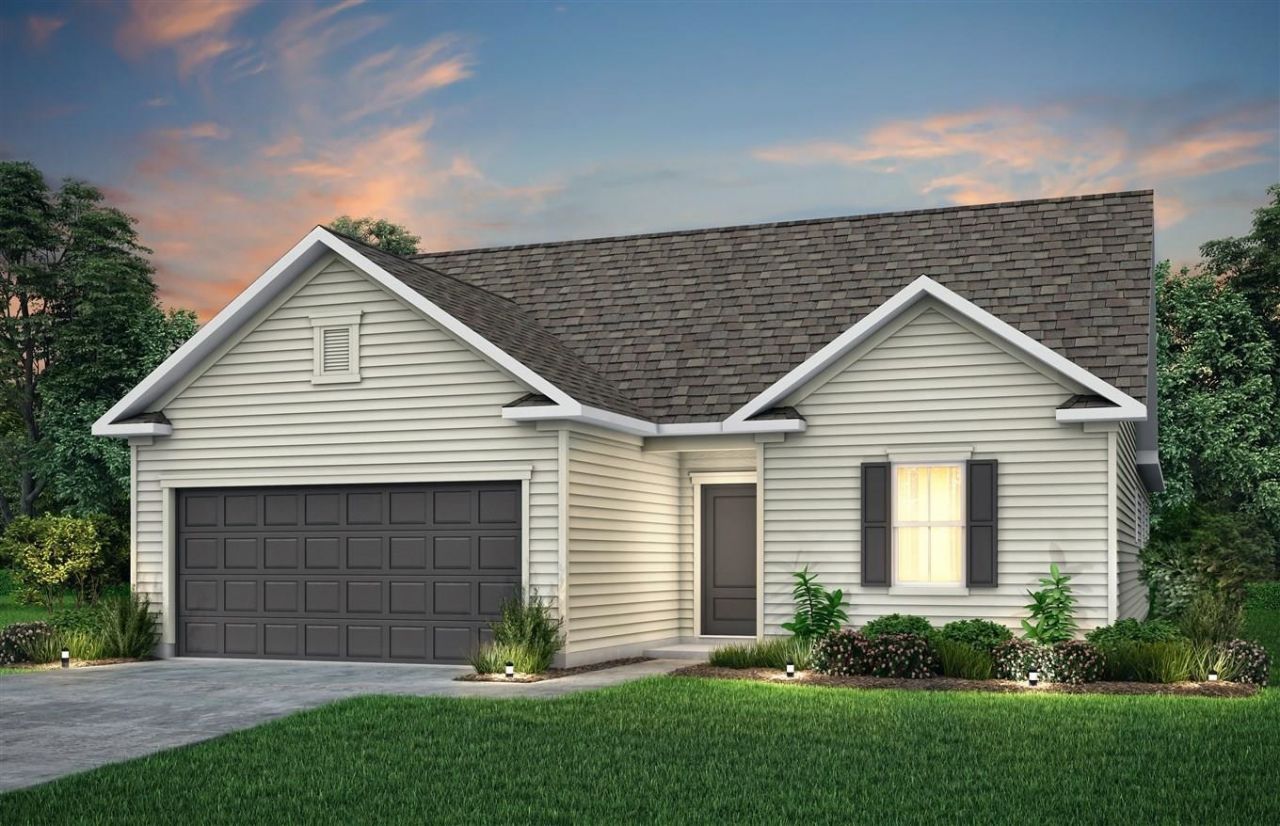
WELCOME TO COASTAL LIVING REFINED AT FORESTWOOD! We are proud to be part of the City of North Myrtle Beach, allowing our residents to take full advantage of up to two complimentary annual city beach parking passes without paying city taxes! This premier Pulte Homes community offers an intimate neighborhood setting of approximately 230 homes. Enjoy the ultimate coastal lifestyle--located just TWO RIGHT TURNS from the ocean sand, giving seamless beachside access. This featured Compton floor plan showcases exceptional 1913 sq ft (3-bedroom, 2 bath and a flex room) single-story living, expert design, and a curated selection of premium finishes built for modern comfort. Packed with upgrades, this highly desirable layout balances beautiful architectural styling with deeply functional spaces. Immediately upon entry, you will notice the featured trim baseboard package wrapping the entire interior with trim around floors, entryways and windows displays a more custom feel. The bright, open-concept home is detailed with a beautiful amount of windows speckled throughout, a neutral interior wall palette and luxury vinyl plank (LVP) flooring stretching seamlessly through most of the main living areas with carpet in the secondary bedrooms. The nicely laid out kitchen is a showstopper, meticulously styled with the Premier Upgrade Package featuring sophisticated Stone Gray cabinetry and granite countertops. The kitchen is completed with a Baker Blvd gloss white tile backsplash, undermount single-bowl stainless steel sink, under cabinet lighting and stylish pendant lighting over the central island. Cooking enthusiasts will love the Whirlpool gas range package. The kitchen overlooks the central gathering room, which is outfitted with an upgraded LED surface mount lighting package, making it an excellent hub for everyday living. Tucked away for privacy, the owner's suite serves as a true retreat, boasting comfortable carpeting, tray ceiling and large enough to comfortably allow for a king sized bed. The attached owner's bath features dual rectangle undermount sinks, sleek plumbing fixtures and neutral floor tile. Secondary bedrooms are equally comfortable, finished with neutral carpet flooring and spaciously accommodating queen-sized beds. The living space transitions beautifully to the outdoors via a screened porch and uncovered patio expansion, offering the perfect shaded oasis to enjoy the coastal breeze without the hassle of pests. The exterior is framed by stunning blue color siding, a Westchester Gray garage door, bronze colored gutters and a durable 30-year architectural shingle roof. The property also features a whole-house gutter system in a bronze finish and a professionally landscaped yard equipped with a full-yard sod . Forestwood provides immediate, fabulous amenities. Settle right into the local lifestyle with a private zero-entry saltwater swimming pool, pickleball courts, an open-air pavilion with restrooms, a community firepit, and scenic common
Property Features
Property Type: Residential - Single Family
Garage: 2 car attached
Home Style: Ranch
Lot Size: 0.20 Acres
Stories: 1.0
Year Built: 2026
Feature Descriptions
HOA: Yes
HOA Fee: 14000/ Monthly
Parcel#: 34803040069
Parking: Attached, Garage, Two Car Garage
Parking Notes: Attached, Garage, Two Car Garage
Local Schools
High School: North Myrtle Beach High School
Middle School: North Myrtle Beach Middle School
Elementary School: Riverside Elementary
Listed By / Shown By
Listed By
Agency Name: Pulte Home Company, LLC
Agency Phone: 854-999-8249
Shown By
Agent Name: Nancy Richardson
Agent Phone: Cell: (843) 455-5474
Agency Title: CENTURY 21 Thomas

Estimate Your Payment
Estimated Payment
$ 890.82 per month $787.61 Principal & Interest $0.00 Property Tax (data not provided by mls) $103.22 Homeowner's InsuranceChange Payment Information
Privacy Policy / DMCA Notice / ADA Accessibility


This site is hosted, designed and copyright
© 1994 - 2026 by
Delta Media Group, Inc. -- Patent Pending --
2519 Silver Leaf Dr | MLS# 2626713
This single family home located at 2519 Silver Leaf Dr , Longs, SC 29568 is currently listed for sale with an asking price of $353,890. This property was built in 2026 and has 3 bedrooms and 2 full baths with 1913 sq. ft. Silver Leaf Dr is located in the Forestwood subdivision. Search Forestwood real estate on nrichardson.century21thomas.com today.