Nancy Richardson

BEDS2
BATHS2 full
SQUARE FEET978
MLS#2626627
STATUSActive
PROPERTY TYPEResidential - Condominium
SUBDIVISIONClay Pond Village - Brickyard Plant
Property Description
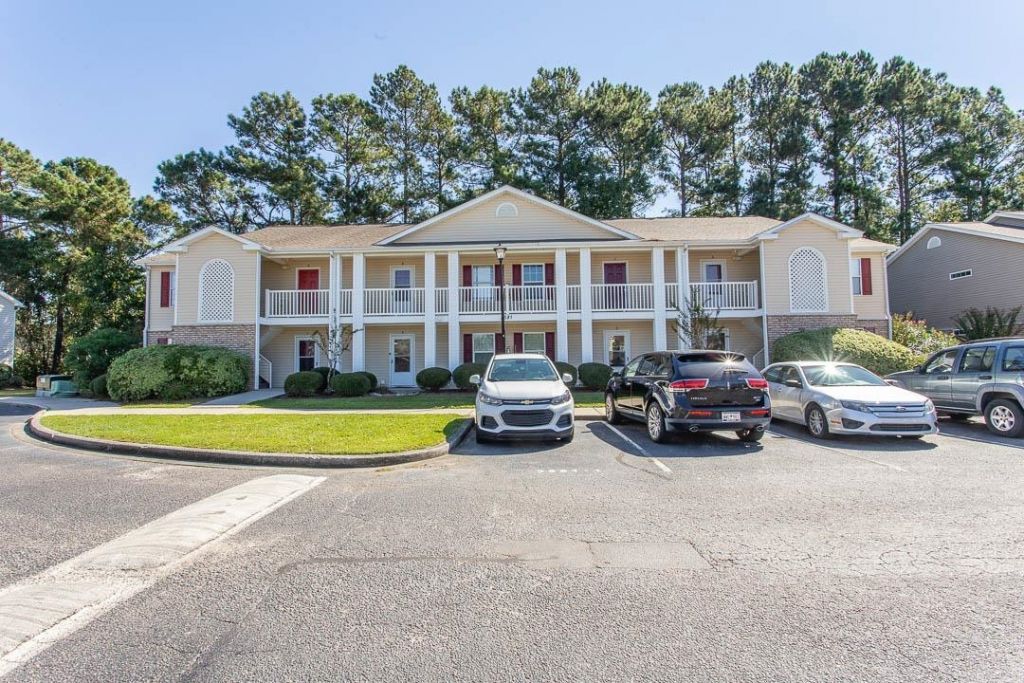
Renovated in late 2024. Ask your agent for the list of work done. New paint walls, trims, baseboards, and doors, LVP flooring in bedrooms and the rest of the unit is tiled, new bedroom windows, new kitchen cabinets, and granite countertop. This unit comes with washer and dryer and kitchen appliances. Don't miss your opportunity to buy this move-in-ready unit. 2 br 2 ba top floor (2nd floor) with cathedral ceiling is spacious and has an open floor plan that is perfect for family gatherings. The full-size kitchen includes a breakfast bar and pantry. Enjoy your coffee in the morning or relax in the evening on the back porch listening to the sounds of nature. The community offers an outdoor pool and is conveniently located for dining & entertainment, shopping area attractions, and is just a few miles away from the beach. Hurry and schedule your showing today!
Property Features
Property Type: Residential - Condominium
Cooling: Central Air
Heating: Central, Electric
Home Style: Low Rise
Stories: 1.0
Year Built: 1999
Amenities
Ceiling Fan(s)
Entrance Foyer
Main Level Primary
Tub Shower
Vanity
Walk-In Closet(s)
Breakfast Bar
Bedroom on Main Level
Solid Surface Counters
Balcony
Feature Descriptions
Appliances: Dishwasher, Microwave, Range, Refrigerator, Range Hood, Dryer, Washer
Association Amenities: Pet Restrictions
Community Features: Long Term Rental Allowed, Pool
Days on Site: 1
Exterior: Vinyl Siding
Flooring: Tile, Vinyl
HOA: Yes
HOA Fee: 370/ Monthly
Laundry: Washer Hookup
Lot: Outside City Limits, Other
Parcel#: 42602040120
Parking: Assigned
Parking Notes: Assigned
Patio/Porch: Balcony
Pets Allowed: Owner Only, Yes
Pool: Community, Outdoor Pool
Security: Smoke Detector(s)
Swimming Pool: Yes
Utilities: Cable Available, Electricity Available, Phone Available, Sewer Available, Water Available
Water: Public
Local Schools
High School: Carolina Forest High School
Middle School: Ten Oaks Middle School
Elementary School: River Oaks Elementary
Listed By / Shown By
Listed By
Agency Name: Century 21 The Harrelson Group
Agency Phone: 843-903-3550
Shown By
Agent Name: Nancy Richardson
Agent Phone: Cell: (843) 455-5474
Agency Title: CENTURY 21 Thomas

Estimate Your Payment
Estimated Payment
$ 314.40 per month $277.97 Principal & Interest $0.00 Property Tax (data not provided by mls) $36.43 Homeowner's InsuranceChange Payment Information
Privacy Policy / DMCA Notice / ADA Accessibility


This site is hosted, designed and copyright
© 1994 - 2026 by
Delta Media Group, Inc. -- Patent Pending --
3681 Clay Pond Village Ln., Unit 7 | MLS# 2626627
This condo located at 3681 Clay Pond Village Ln., Unit 7, Myrtle Beach, SC 29579 is currently listed for sale with an asking price of $124,900. This property was built in 1999 and has 2 bedrooms and 2 full baths with 978 sq. ft. Clay Pond Village Ln., Unit 7 is located in the Clay Pond Village - Brickyard Plant subdivision. Search Clay Pond Village - Brickyard Plant real estate on nrichardson.century21thomas.com today.