Nancy Richardson

BEDS2
BATHS2 full
SQUARE FEET951
MLS#2626624
STATUSActive
PROPERTY TYPEResidential - Condominium
SUBDIVISIONJasmine Lake
Property Description
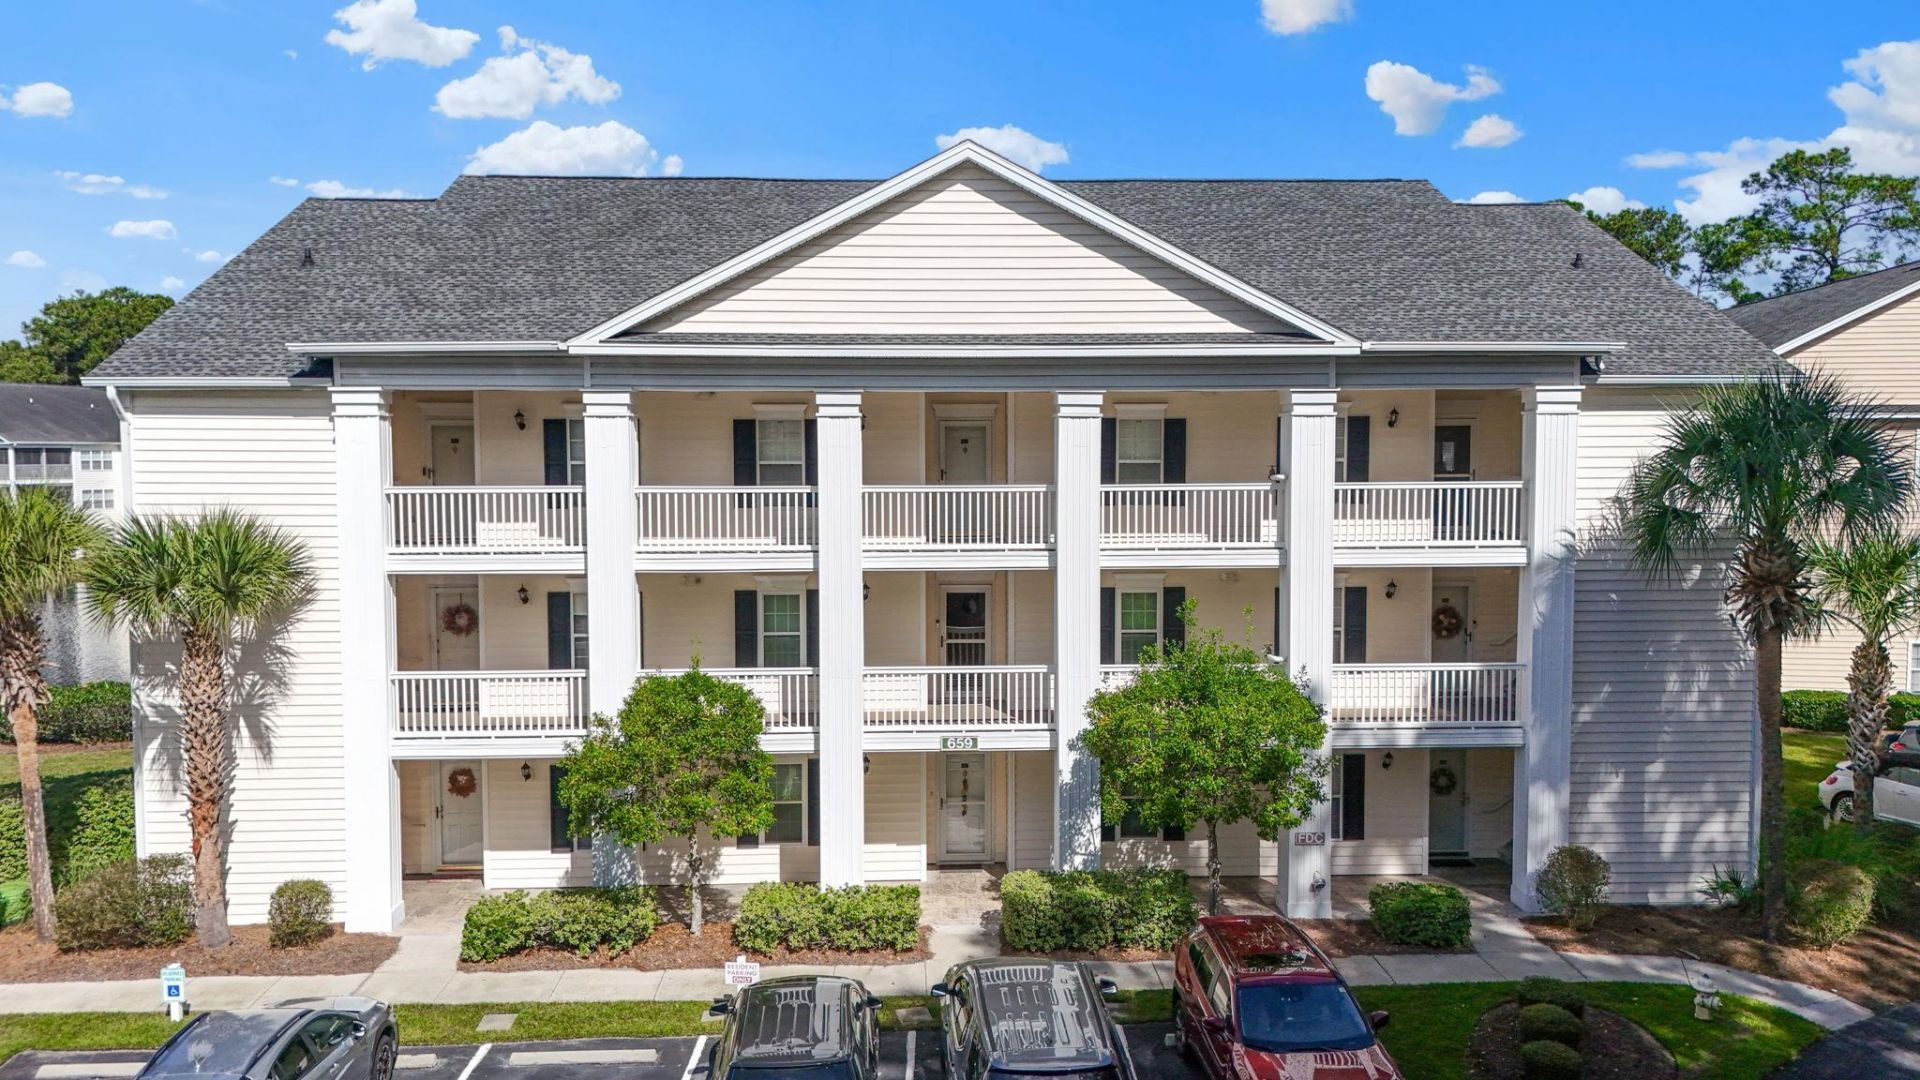
Lake Views, Privacy & the Perfect Coastal Lifestyle! Welcome to this beautiful 2-bedroom, 2-full-bath end-unit condo in the desirable Jasmine Lake community of Murrells Inlet, SC! This condo is ready for you to move right in and start enjoying all that coastal living has to offer. The end-unit location offers added privacy, while the convenient setting puts you close to shopping, dining, beaches, and all the attractions of the area, yet tucked away from the hustle and bustle of heavy traffic. Inside, you'll find a spacious living area featuring new flooring, creating a fresh and inviting atmosphere. The generously sized primary bedroom offers a wonderful retreat with direct access to the large screened-in porch. Step outside and enjoy peaceful lake views, perfect for morning coffee, relaxing afternoons, or unwinding at the end of the day. Whether you're searching for a full-time residence, a vacation getaway, or a potential investment opportunity, this fully furnished condo offers the perfect blend of location, privacy, and relaxed coastal living. Don't miss your opportunity to own a little piece of paradise in Murrells Inlet!
Property Features
Property Type: Residential - Condominium
Cooling: Central Air
Heating: Central, Electric
Home Style: Low Rise
Stories: 1.0
Year Built: 1999
Amenities
Bathtub
Ceiling Fan(s)
Entrance Foyer
Separate Shower
Vanity
Walk-In Closet(s)
Window Treatments
Feature Descriptions
Appliances: Dishwasher, Disposal, Microwave, Range, Refrigerator, Dryer, Washer
Association Amenities: Clubhouse, Owner Allowed Motorcycle, Pet Restrictions
Community Features: Clubhouse, Recreation Area, Long Term Rental Allowed, Pool
Days on Site: 1
Exterior: Vinyl Siding
Flooring: Tile, Vinyl
HOA: Yes
HOA Fee: 427/ Monthly
Laundry: Washer Hookup
Lot: Lake Front, Outside City Limits, Pond on Lot
Parcel#: 46200000459
Parking: One and One Half Spaces
Parking Notes: One and One Half Spaces
Patio/Porch: Porch, Screened
Pets Allowed: Owner Only, Yes
Pool: Community, Outdoor Pool
Security: Smoke Detector(s)
Swimming Pool: Yes
Utilities: Cable Available, Electricity Available, Phone Available, Sewer Available, Underground Utilities, Water Available
View: Lake, Pond
Water: Public
Water Features: Pond
Local Schools
High School: Saint James High School
Middle School: Saint James Middle School
Elementary School: Seaside Elementary School
Listed By / Shown By
Listed By
Agency Name: Century 21 The Harrelson Group
Agency Phone: 843-903-3550
Shown By
Agent Name: Nancy Richardson
Agent Phone: Cell: (843) 455-5474
Agency Title: CENTURY 21 Thomas

Estimate Your Payment
Estimated Payment
$ 478.02 per month $422.64 Principal & Interest $0.00 Property Tax (data not provided by mls) $55.39 Homeowner's InsuranceChange Payment Information
Privacy Policy / DMCA Notice / ADA Accessibility


This site is hosted, designed and copyright
© 1994 - 2026 by
Delta Media Group, Inc. -- Patent Pending --
659 Woodmoor Dr., Unit 201 | MLS# 2626624
This condo located at 659 Woodmoor Dr., Unit 201, Murrells Inlet, SC 29576 is currently listed for sale with an asking price of $189,900. This property was built in 1999 and has 2 bedrooms and 2 full baths with 951 sq. ft. Woodmoor Dr., Unit 201 is located in the Jasmine Lake subdivision. Search Jasmine Lake real estate on nrichardson.century21thomas.com today.