Nancy Richardson

BEDS3
BATHS2 full
SQUARE FEET1,329
MLS#2617534
STATUSPending
PROPERTY TYPEResidential - Single Family
SUBDIVISIONMyrtle Beach Golf Yacht
Property Description
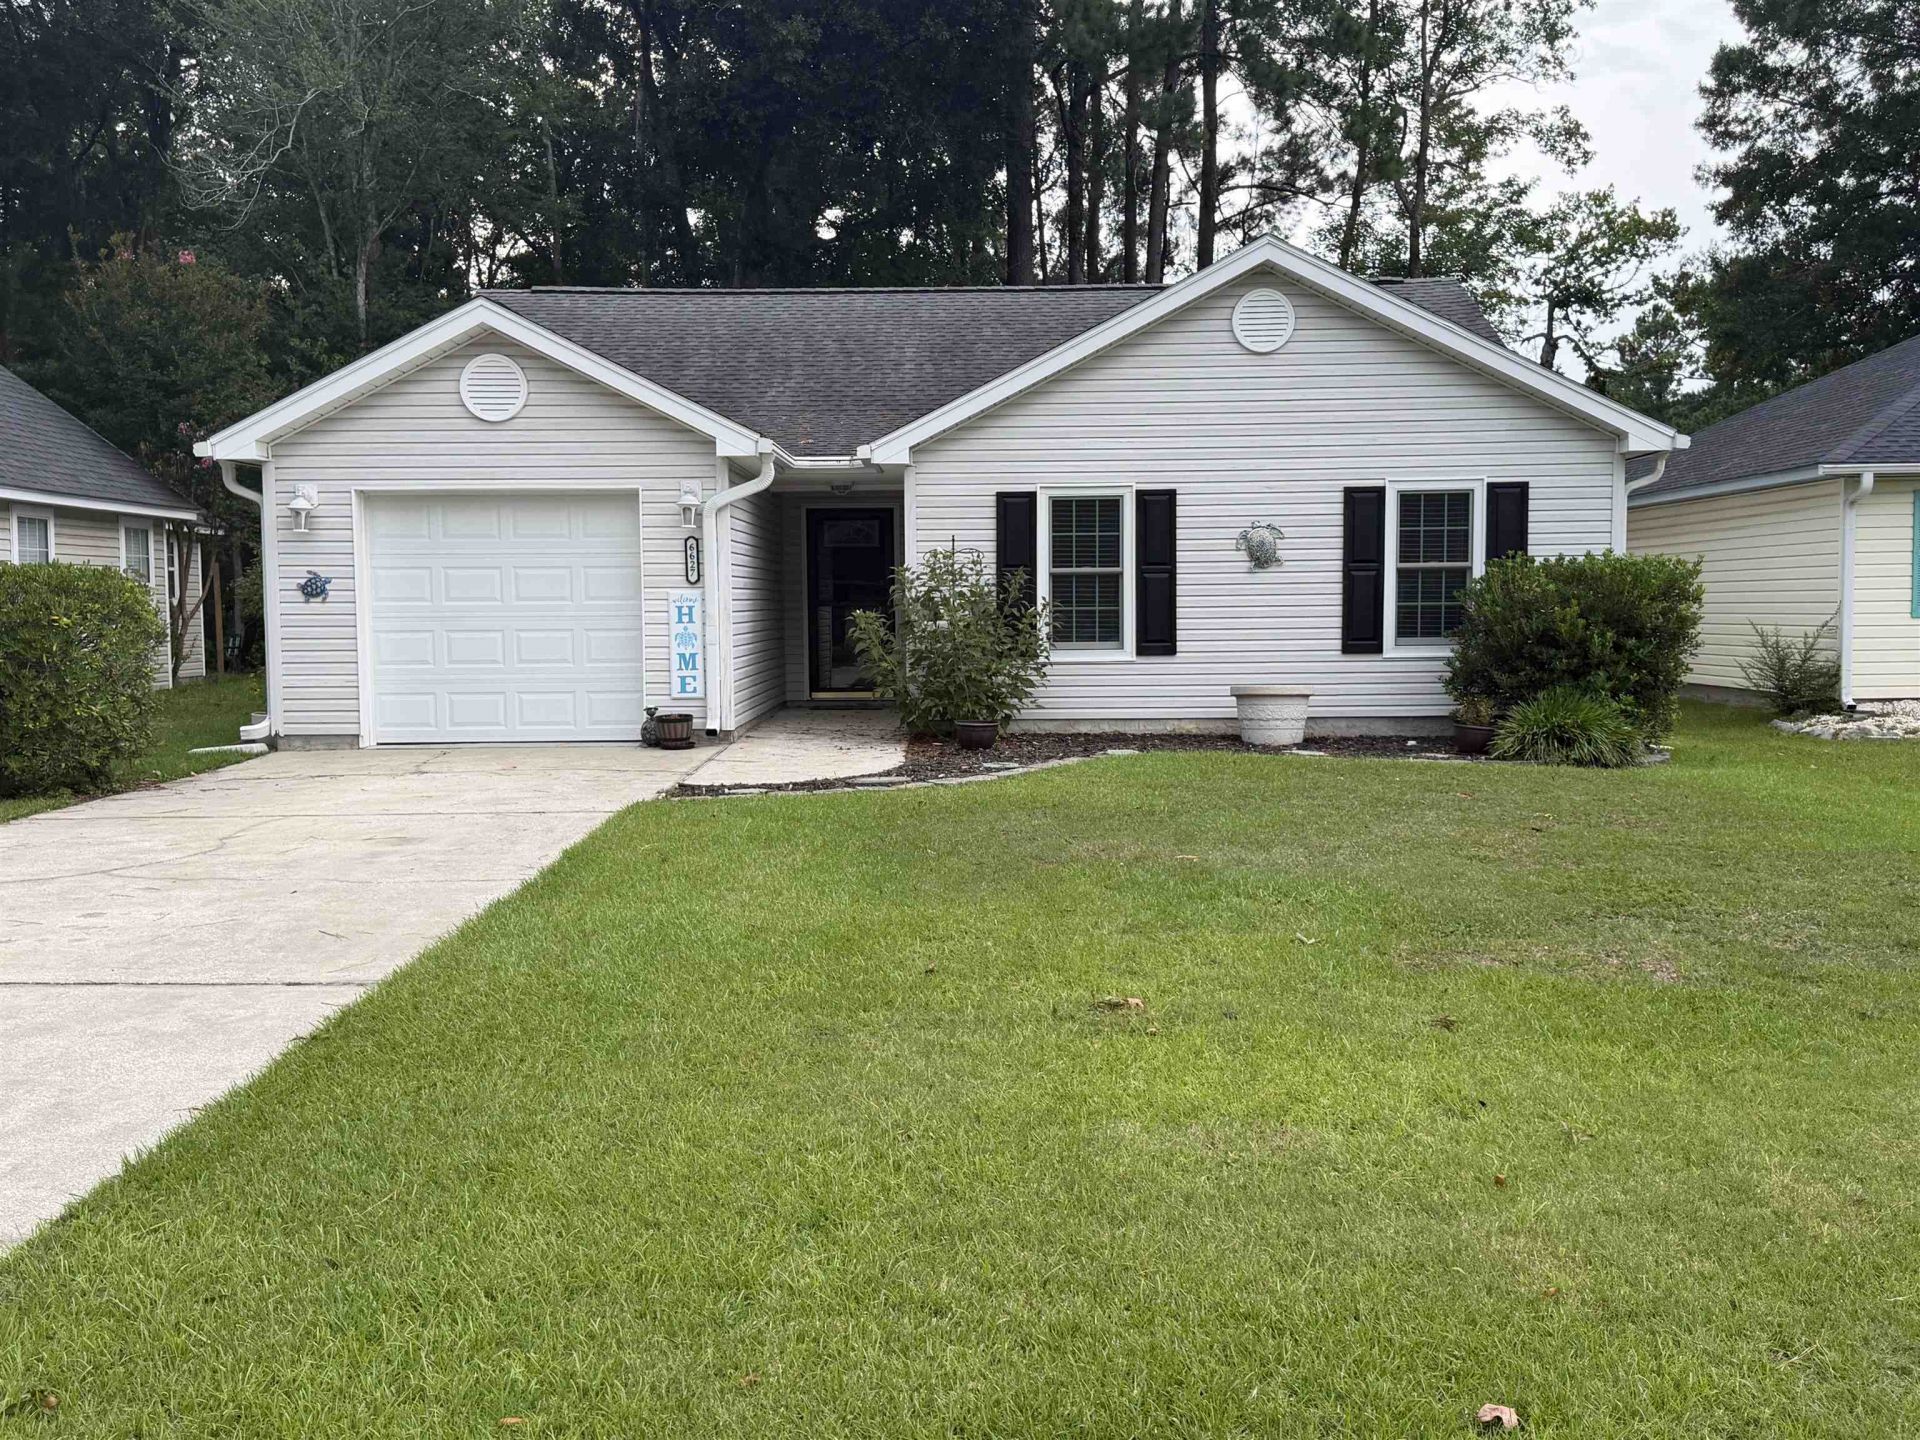
Welcome to this beautifully updated 3-bedroom, 2-bath patio home located in the highly sought-after, guard-gated Myrtle Beach Golf & Yacht Club. This move-in-ready home features an inviting open floor plan where the dining area flows seamlessly into the spacious living room, creating the perfect space for entertaining or relaxing. The renovated kitchen is sure to impress with stainless steel appliances, stylish two-tone cabinetry, a convenient breakfast bar, and durable tile flooring that extends throughout the main living areas for a cohesive look. The spacious primary suite offers a peaceful retreat with a large walk-in closet and tranquil views, while both bathrooms have been tastefully updated with modern walk-in showers. Outside, youll appreciate the attached one-car garage and extra-long driveway with parking for up to four vehiclesa rare convenience for guests and multiple drivers. Residents enjoy the security and peace of mind of a 24-hour guard-gated entrance along with outstanding community amenities, including a swimming pool, tennis courts, pavilion, and clubhouse. Conveniently located just minutes from shopping, dining, golf, and the beautiful beaches of the Grand Strand, this home offers the perfect blend of comfort, style, and coastal living.
Property Features
Property Type: Residential - Single Family
Cooling: Central Air
Garage: 1
Heating: Central, Electric
Home Style: Patio Home
Lot Size: 0.13 Acres
Stories: 1.0
Year Built: 1995
Amenities
Ceiling Fan(s)
Main Level Primary
Separate Shower
Vanity
Vaulted Ceiling(s)
Walk-In Closet(s)
Window Treatments
Breakfast Bar
Bedroom on Main Level
Stainless Steel Appliances
Solid Surface Counters
Patio
Feature Descriptions
Appliances: Dishwasher, Disposal, Microwave, Range, Refrigerator, Dryer, Washer
Association Amenities: Clubhouse, Gated, Owner Allowed Golf Cart, Pet Restrictions, Security
Community Features: Clubhouse, Golf Carts OK, Gated, Recreation Area, Long Term Rental Allowed, Pool
Days on Site: 4
Exterior: Vinyl Siding
Flooring: Carpet, Luxury Vinyl, Luxury VinylPlank, Tile
HOA: Yes
HOA Fee: 95/ Monthly
Laundry: Washer Hookup
Lot: Cul-De-Sac, Outside City Limits
Parcel#: 44916010016
Parking: Attached, Garage, One Space, Garage Door Opener
Parking Notes: Attached, Garage, One Space, Garage Door Opener
Patio/Porch: Patio
Pets Allowed: Owner Only, Yes
Pool: Community, Outdoor Pool
Security: Gated Community, Smoke Detector(s), Security Service
Swimming Pool: Yes
Utilities: Cable Available, Electricity Available, Sewer Available, Water Available
Water: Public
Window: Window Treatments
Local Schools
High School: Saint James High School
Middle School: Saint James Middle School
Elementary School: Saint James Elementary School
Listed By / Shown By
Listed By
Agency Name: CENTURY 21 Boling & Associates
Agency Contact: Cell: 843-267-0343
Shown By
Agent Name: Nancy Richardson
Agent Phone: Cell: (843) 455-5474
Agency Title: CENTURY 21 Thomas

Estimate Your Payment
Estimated Payment
$ 629.06 per month $556.17 Principal & Interest $0.00 Property Tax (data not provided by mls) $72.89 Homeowner's InsuranceChange Payment Information
Privacy Policy / DMCA Notice / ADA Accessibility


This site is hosted, designed and copyright
© 1994 - 2026 by
Delta Media Group, Inc. -- Patent Pending --
6627 E Sweetbriar Trail | MLS# 2617534
This single family home located at 6627 E Sweetbriar Trail, Myrtle Beach, SC 29588 is currently listed for sale with an asking price of $249,900. This property was built in 1995 and has 3 bedrooms and 2 full baths with 1329 sq. ft. E Sweetbriar Trail is located in the Myrtle Beach Golf Yacht subdivision. Search Myrtle Beach Golf Yacht real estate on nrichardson.century21thomas.com today.