Nancy Richardson

BEDS5
BATHS3 full
SQUARE FEET2,645
MLS#2621501
STATUSActive
PROPERTY TYPEResidential - Single Family
SUBDIVISIONThe Lakes
Property Description
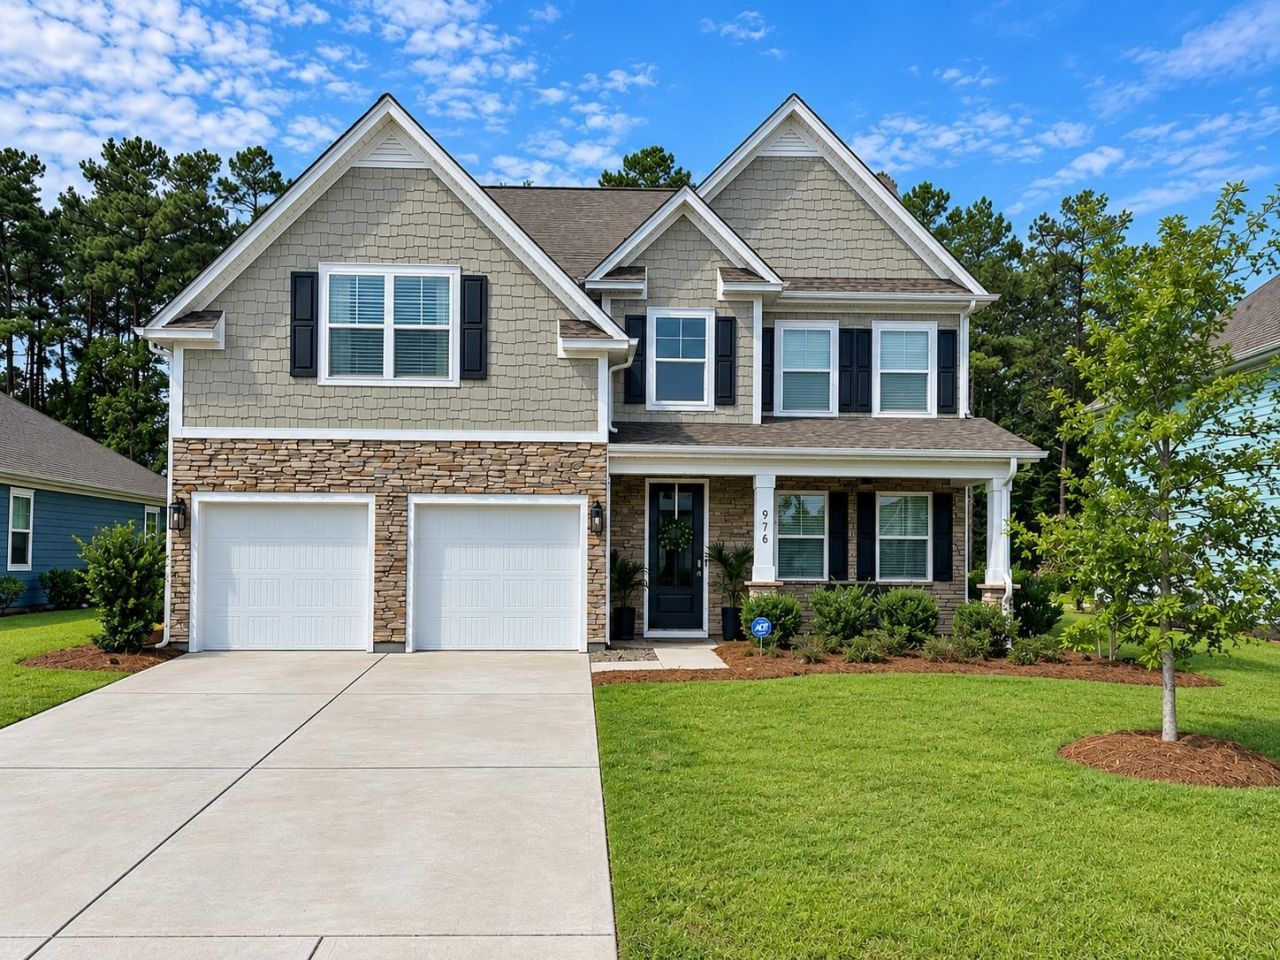
Welcome to 976 Saluda River Road, a beautifully maintained five-bedroom, three-bath home built in 2023 and offering approximately 2,645 heated square feet in The Lakes community. With generous room sizes, a flexible floor plan, and thoughtful features throughout, this move-in-ready home provides space and versatility for a variety of lifestyles. A covered front porch leads to a bright two-story foyer, where attractive LVP flooring runs through the main living areas. The separate dining room is ideal for gatherings and can easily function as a home office, study, or additional sitting area. Beyond it, the open-concept living space offers abundant natural light and a comfortable setting for everyday living and entertaining. The spacious kitchen features quartz countertops, white cabinetry, a tile backsplash, stainless-steel appliances, a natural gas range, recessed and pendant lighting, a pantry, and an oversized island. A convenient drop zone near the garage provides an organized place for daily essentials. A key feature of this floor plan is the first-floor bedroom with a closet and a full bathroom just steps away. Although the primary suite is upstairs, this main-level bedroom offers an excellent option for convenient downstairs accommodations. It can serve as a comfortable guest suite, private space for extended family, home office, or flexible main-level bedroom. Upstairs, the spacious primary suite features a tray ceiling, large walk-in closet, and private bathroom with a walk-in shower and separate water closet. Two additional bedrooms, another full bathroom, and a tiled laundry room complete the second level. The oversized fifth bedroom, measuring approximately 19'5 by 19'4, includes a closet and offers exceptional flexibility. Use it as a bedroom, bonus room, media room, game room, home gym, or second living area. LVP, tile, and carpet flooring provide a practical combination of comfort and durability throughout the home. Outside, enjoy the screened rear porch, extended patio, well-maintained lawn, and attractive landscaping. The approximately 0.20-acre homesite backs to community common space, providing added separation and a spacious backyard with room to envision a future pool, outdoor kitchen, play area, or private retreat. Additional features include gas heat, a tankless water heater, a washer and dryer, a two-car garage, a stone-accented Hardie board exterior, and a covered front porch. The Lakes is one of the few neighborhoods west of Highway 17 Bypass offering golf-cart access toward Garden City Beach. The Murrells Inlet MarshWalk, Huntington Beach State Park, Myrtle Beach State Park, Brookgreen Gardens, Myrtle Beach International Airport, golf courses, shopping, dining, entertainment, and the Grand Strand's renowned beaches are all within convenient reach. Offering a true first-floor bedroom and full bathroom, generous living space, a versatile layout, and a relaxed coastal lifestyle, 976 Saluda River Road is ready
Property Features
Property Type: Residential - Single Family
Cooling: Central Air
Garage: 2 car attached
Heating: Central, Gas
Home Style: Traditional
Lot Size: 0.20 Acres
Stories: 2.0
Year Built: 2023
Amenities
Attic
Tray Ceiling(s)
Ceiling Fan(s)
Dual Sinks
Linen Closet
Pull Down Attic Stairs
Permanent Attic Stairs
Sitting Area in Primary
Split Bedrooms
Separate Shower
Vanity
Vaulted Ceiling(s)
Walk-In Closet(s)
Window Treatments
Bedroom on Main Level
Entrance Foyer
Kitchen Island
Stainless Steel Appliances
Solid Surface Counters
Patio
Feature Descriptions
Appliances: Dishwasher, Disposal, Microwave, Range, Refrigerator, Range Hood, Dryer, Washer
Association Amenities: Clubhouse, Owner Allowed Golf Cart, Owner Allowed Motorcycle, Pet Restrictions, Tenant Allowed Golf Cart, Tenant Allowed Motorcycle
Community Features: Clubhouse, Golf Carts OK, Recreation Area, Long Term Rental Allowed, Pool
Days on Site: 64
Door Features: Insulated Doors
Exterior: HardiPlank Type, Masonry, Wood Frame
Flooring: Carpet, Luxury Vinyl, Luxury VinylPlank, Tile
HOA: Yes
HOA Fee: 25/ Monthly
Laundry: Washer Hookup
Lot: Outside City Limits, Rectangular, Rectangular Lot
Parcel#: 45714030058
Parking: Attached, Garage, Two Car Garage, Garage Door Opener
Parking Notes: Attached, Garage, Two Car Garage, Garage Door Opener
Patio/Porch: Front Porch, Patio, Porch, Screened
Pets Allowed: Owner Only, Yes
Pool: Community, Outdoor Pool
Security: yes
Security: Security System, Smoke Detector(s)
Swimming Pool: Yes
Utilities: Cable Available, Electricity Available, Natural Gas Available, Sewer Available, Underground Utilities, Water Available
View: Golf Course
Water: Public
Window: Window Treatments
Room Sizes
Kitchen: 11'10x19'4
Local Schools
High School: Saint James High School
Middle School: Saint James Middle School
Elementary School: Saint James Elementary School
Listed By / Shown By
Listed By
Agency Name: South Strand Realty
Agency Phone: 843-299-0268
Shown By
Agent Name: Nancy Richardson
Agent Phone: Cell: (843) 455-5474
Agency Title: CENTURY 21 Thomas

Estimate Your Payment
Estimated Payment
$ 1,233.19 per month $1,090.31 Principal & Interest $0.00 Property Tax (data not provided by mls) $142.89 Homeowner's InsuranceChange Payment Information
Privacy Policy / DMCA Notice / ADA Accessibility


This site is hosted, designed and copyright
© 1994 - 2026 by
Delta Media Group, Inc. -- Patent Pending --
976 Saluda River Rd. | MLS# 2621501
This single family home located at 976 Saluda River Rd., Myrtle Beach, SC 29588 is currently listed for sale with an asking price of $489,900. This property was built in 2023 and has 5 bedrooms and 3 full baths with 2645 sq. ft. Saluda River Rd. is located in the The Lakes subdivision. Search The Lakes real estate on nrichardson.century21thomas.com today.